IX Campus, Saclay
IX Campus: Where Research Meets Industry
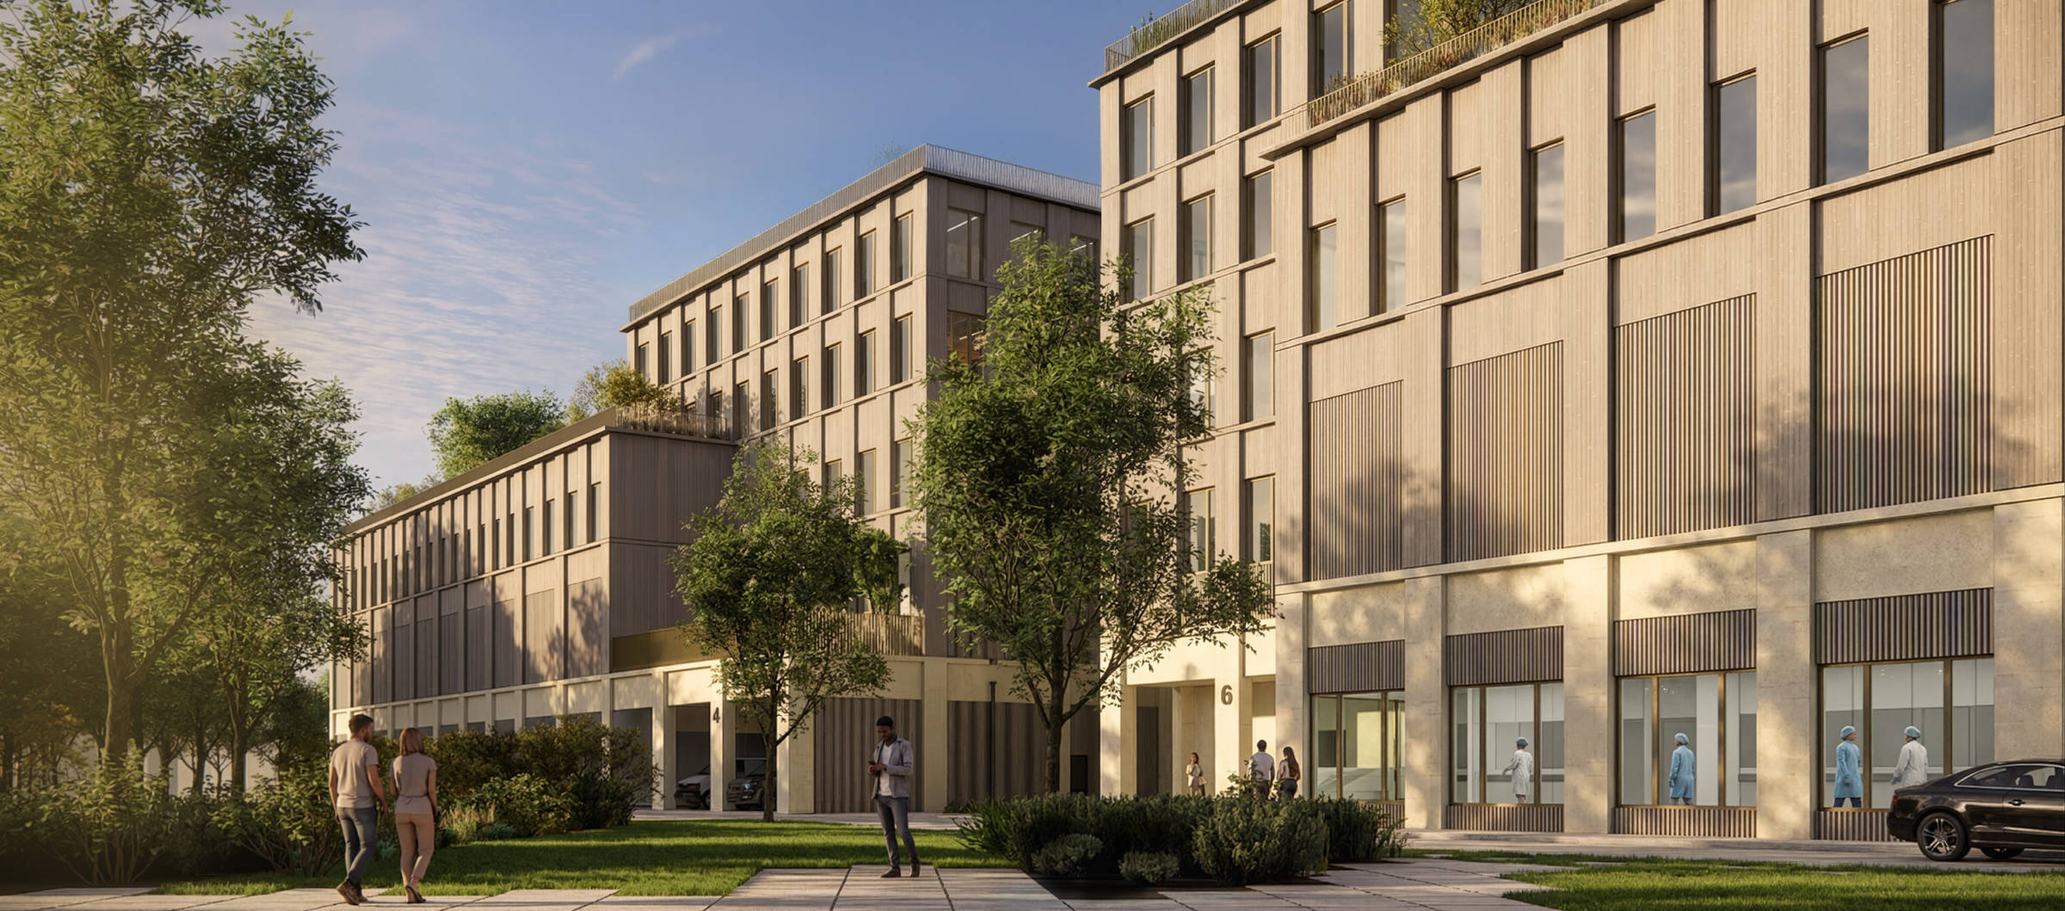
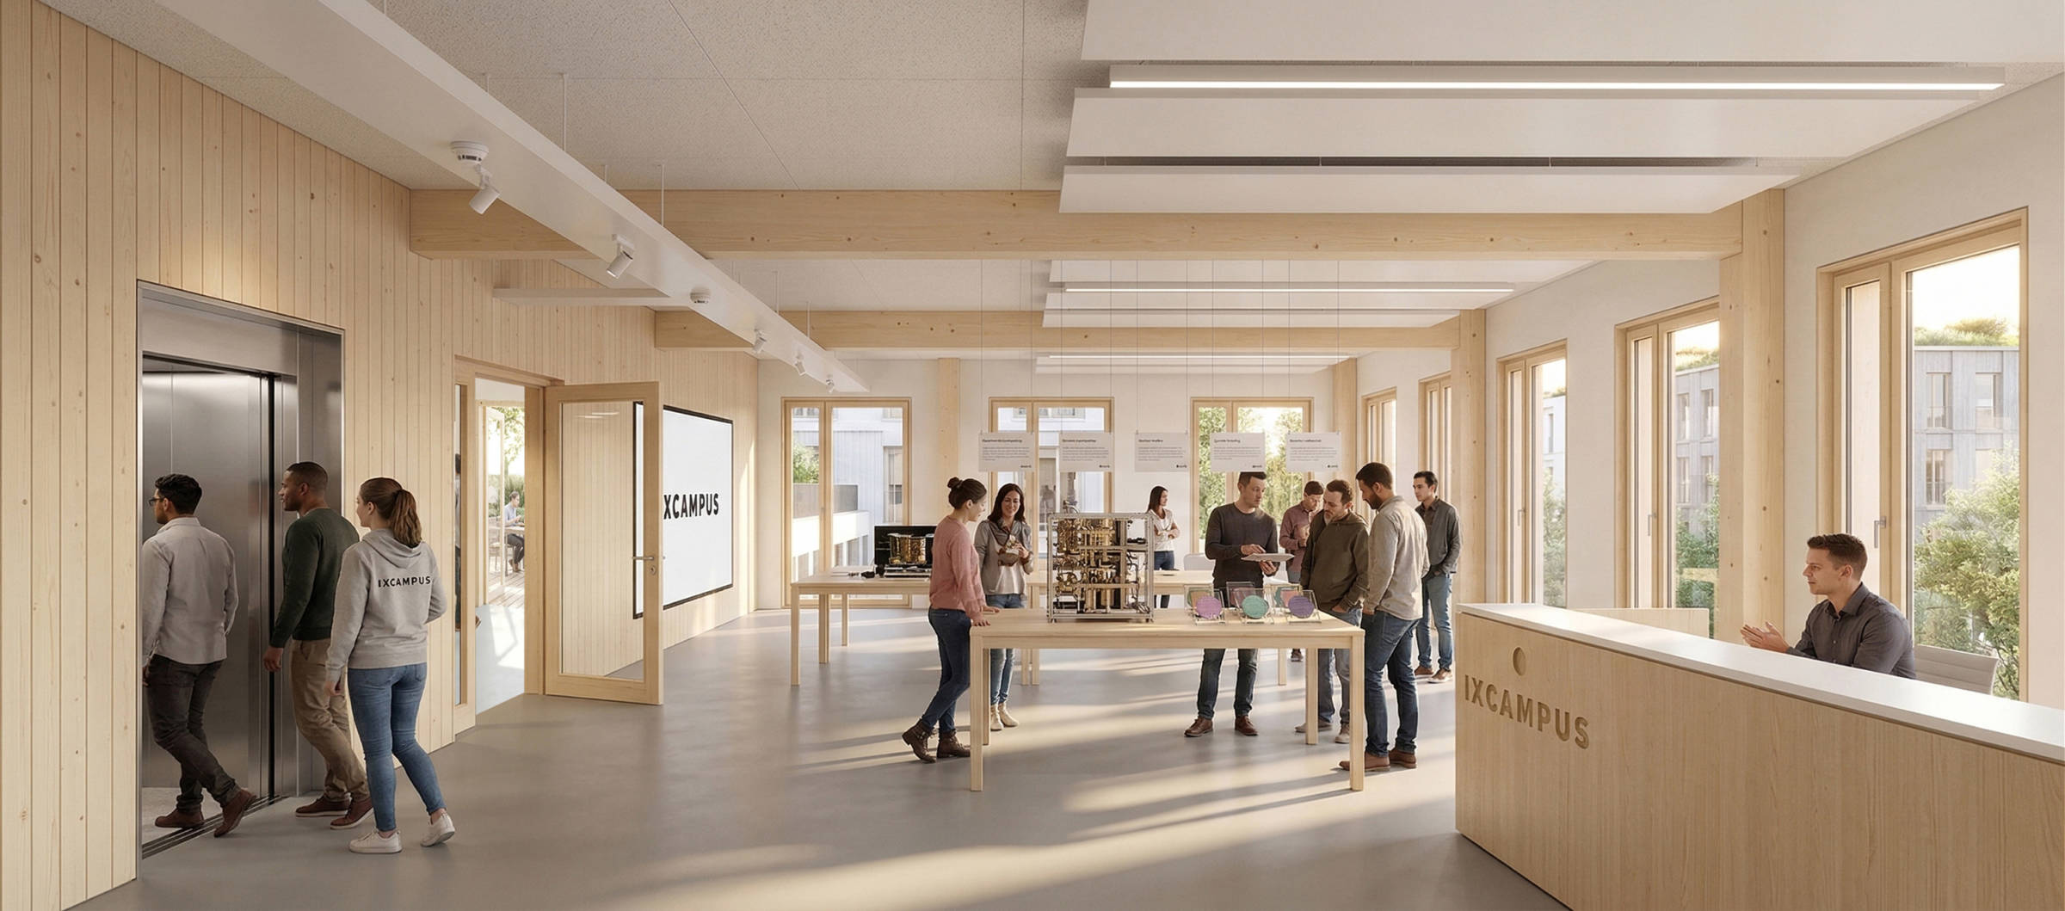
Located in Saclay, in the eastern sector of the Moulon joint development zone (ZAC), the IX Campus project is designed to be the new link between research and industry. This innovative “tool-building” hosts start-ups within highly diverse spaces, including cleanrooms, laboratories, and office floors.
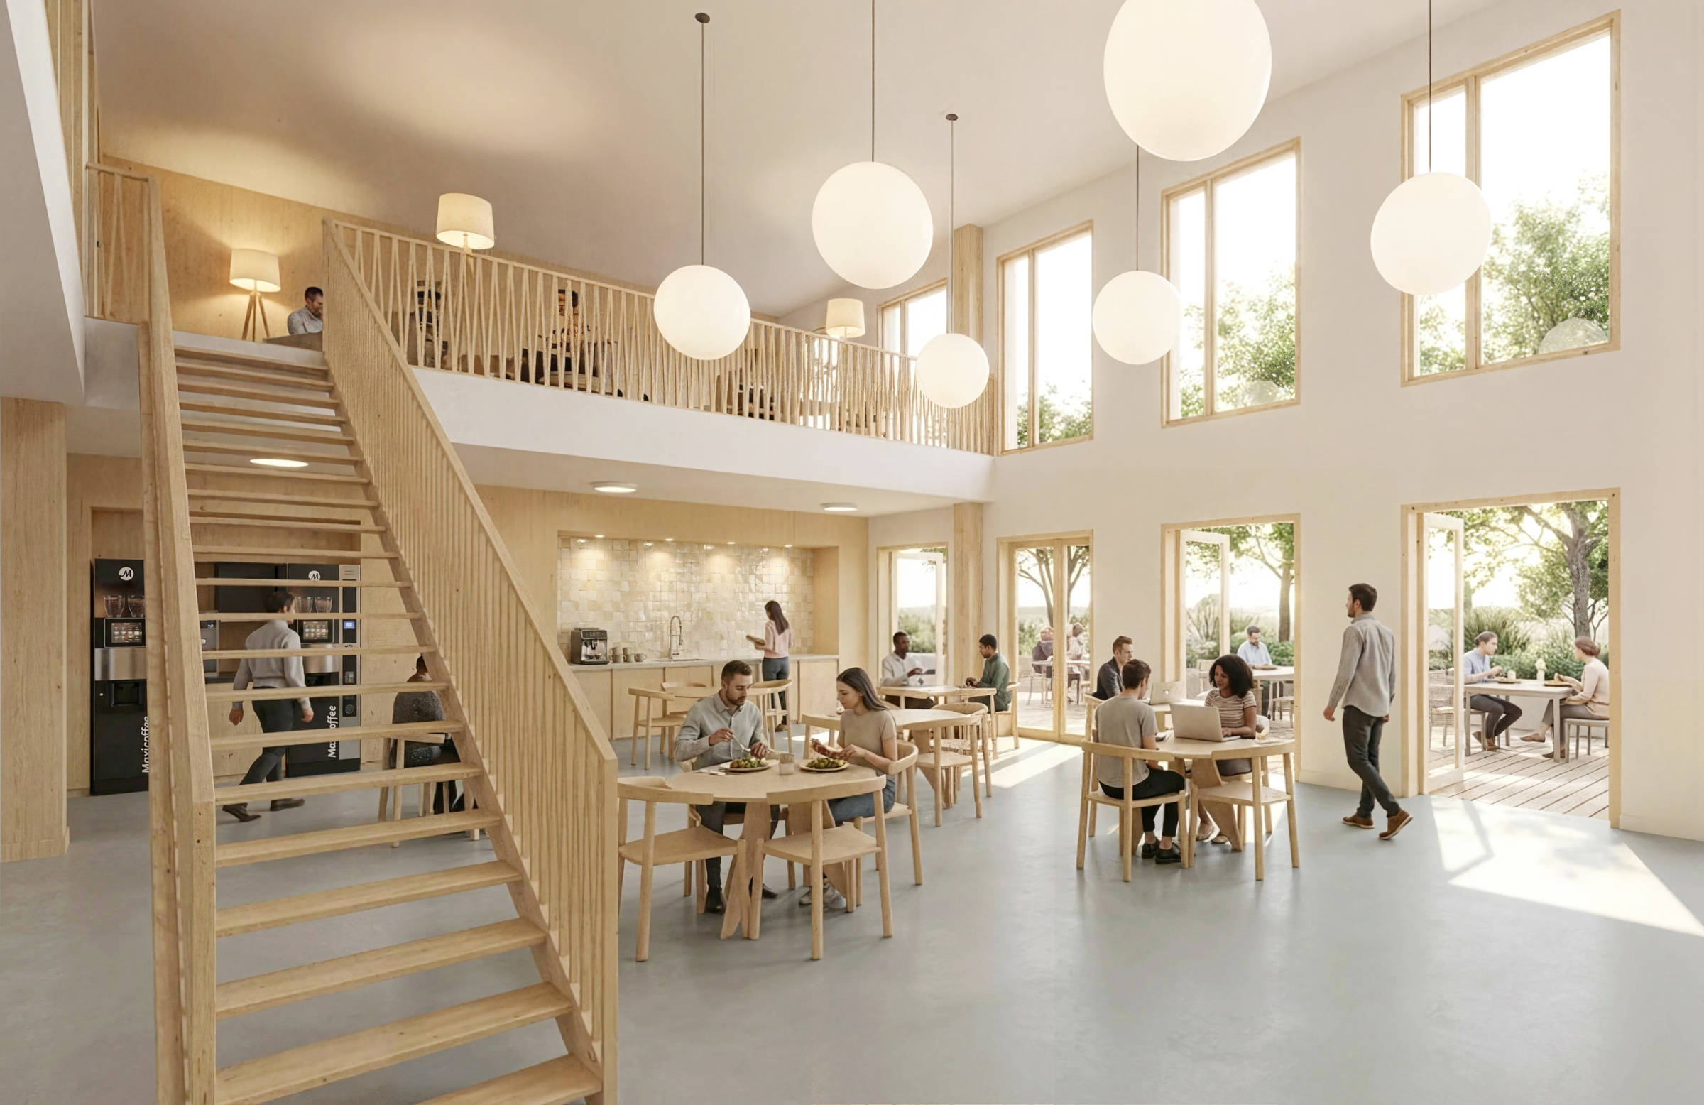
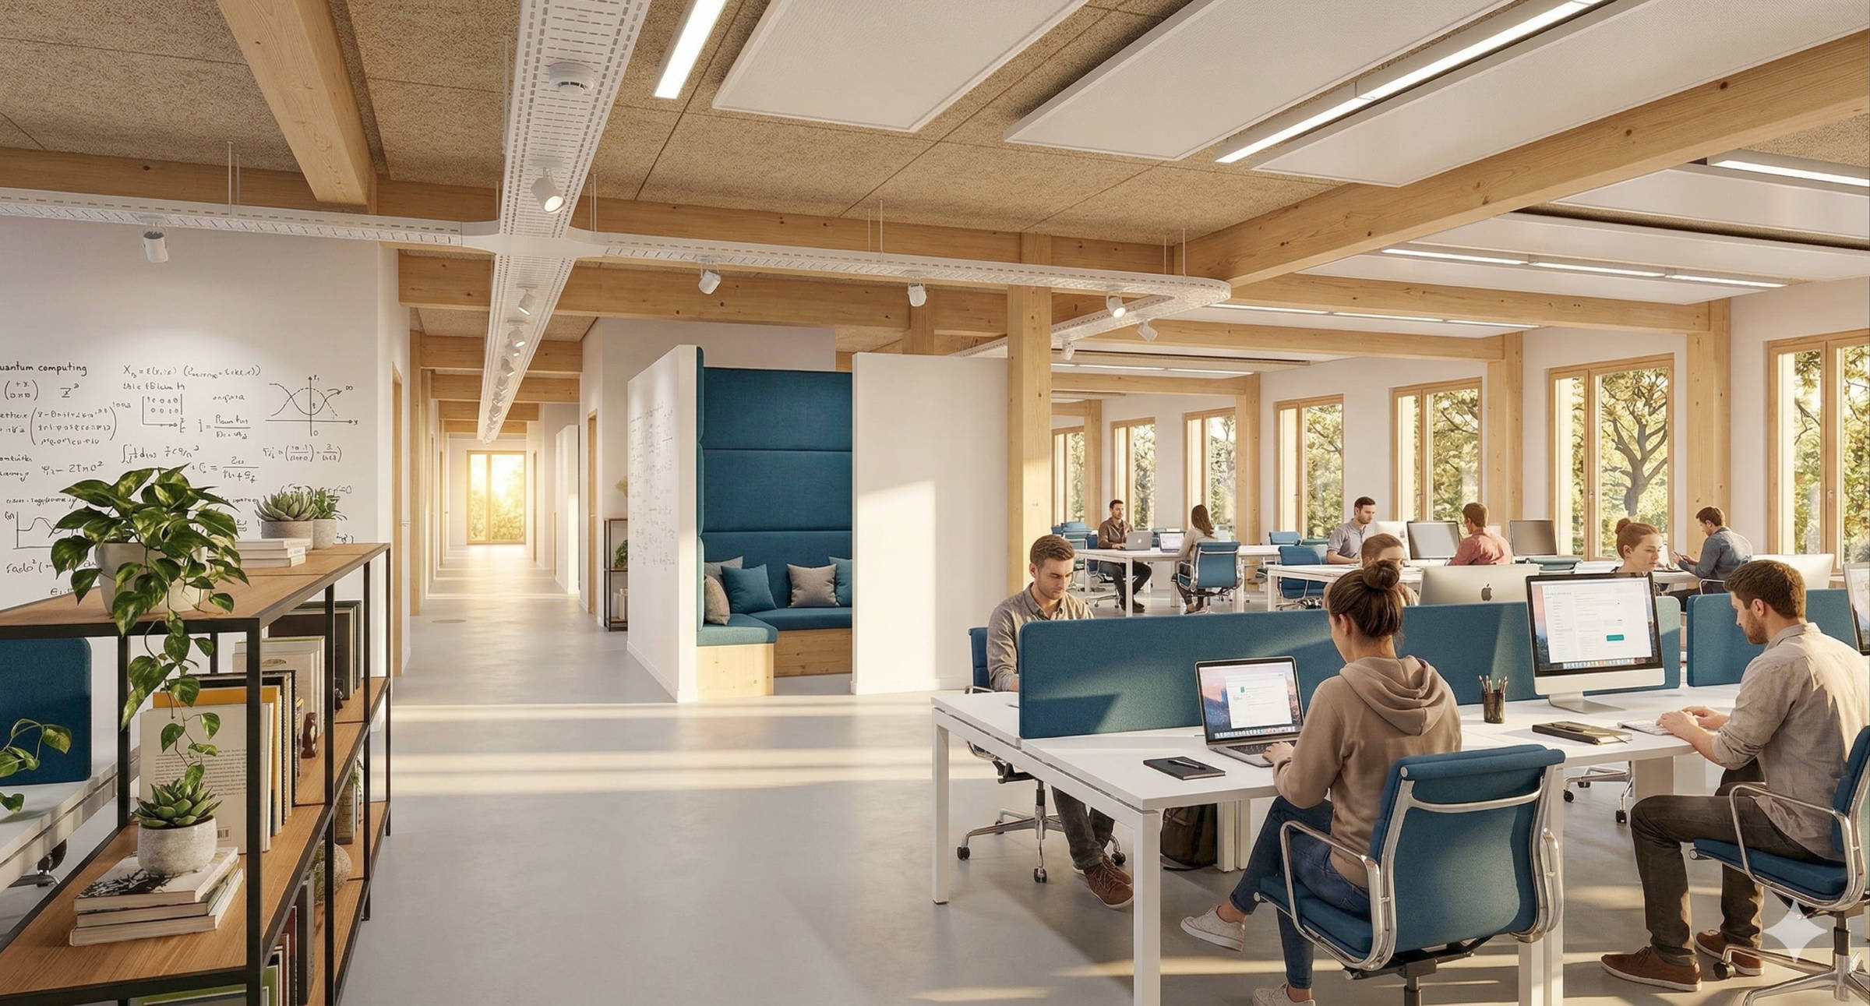
On a functional level, the project’s DNA is built upon exemplary flexibility and reversibility. Featuring Front End and Back End zones designed as open-plan spaces around an independent vertical circulation core, it offers easily adaptable work areas tailored to meet the evolving needs of future tenants. The Sub-fab—a modular technical space—handles air treatment as well as the routing of specialty gases and specific effluents. Its demountable facades and modular technical areas allow for the fit-out and evolution of the premises without disrupting ongoing operations.
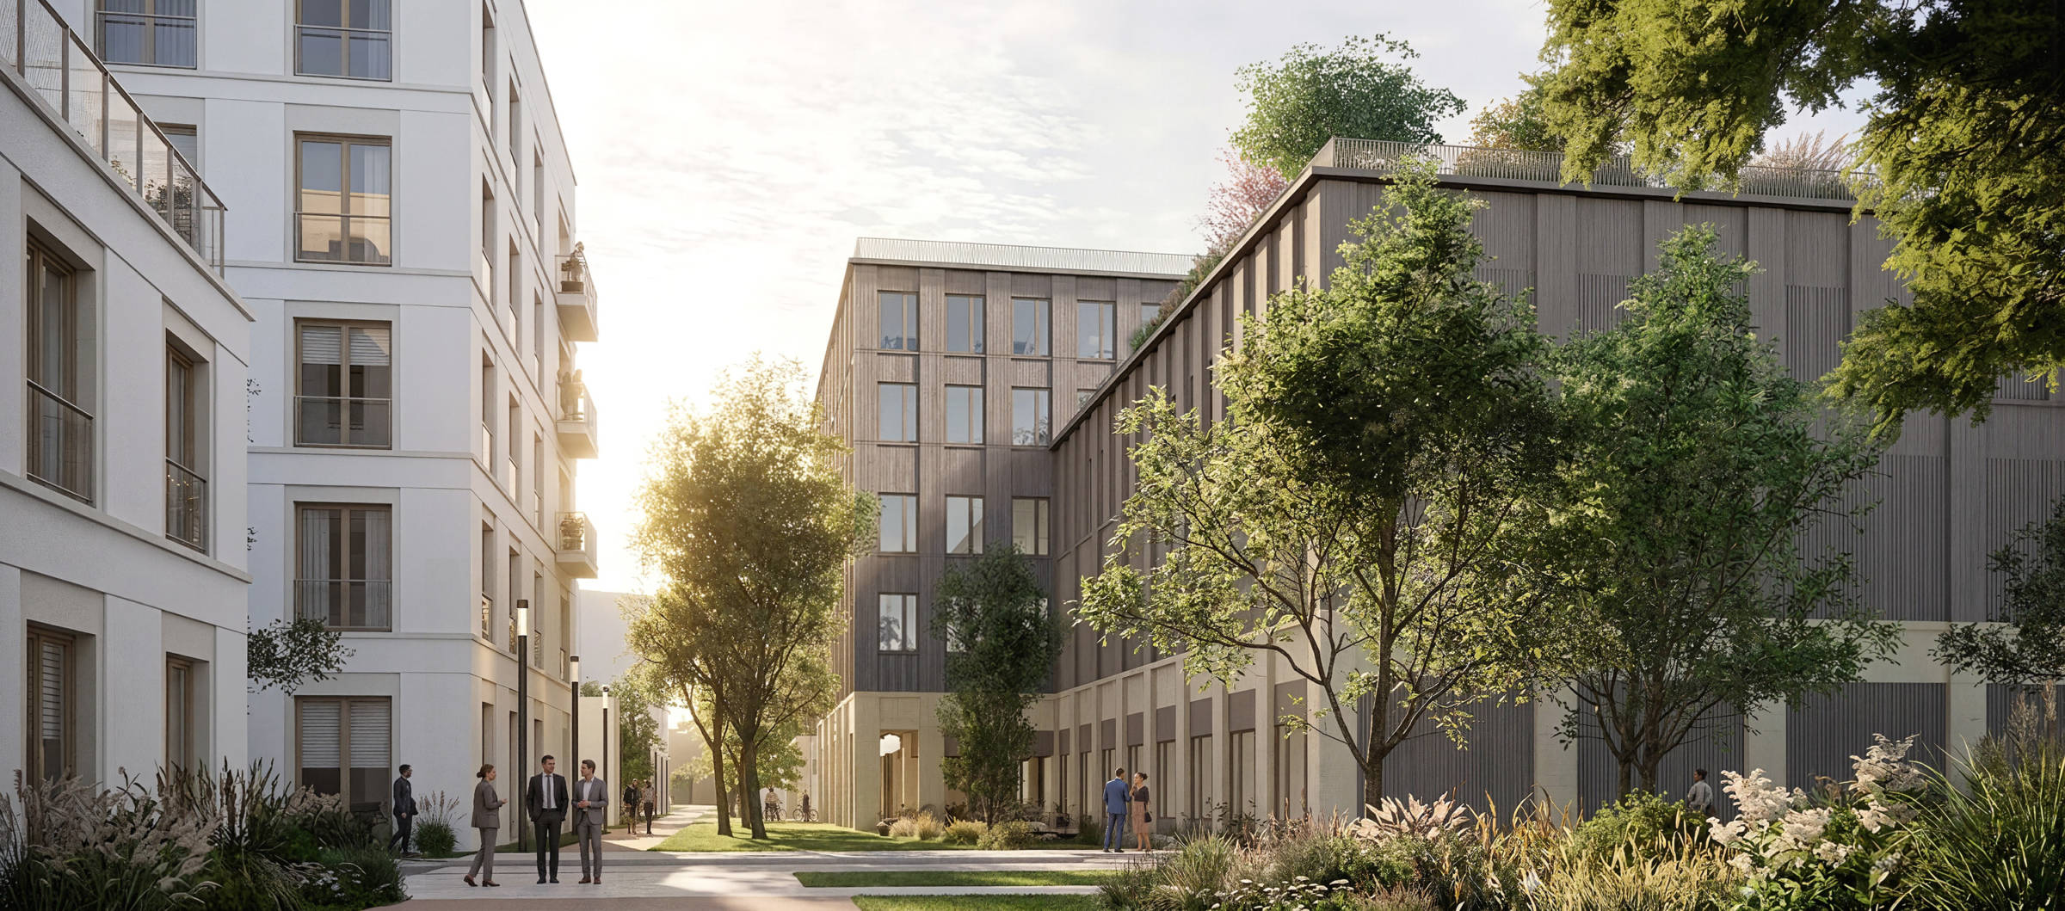
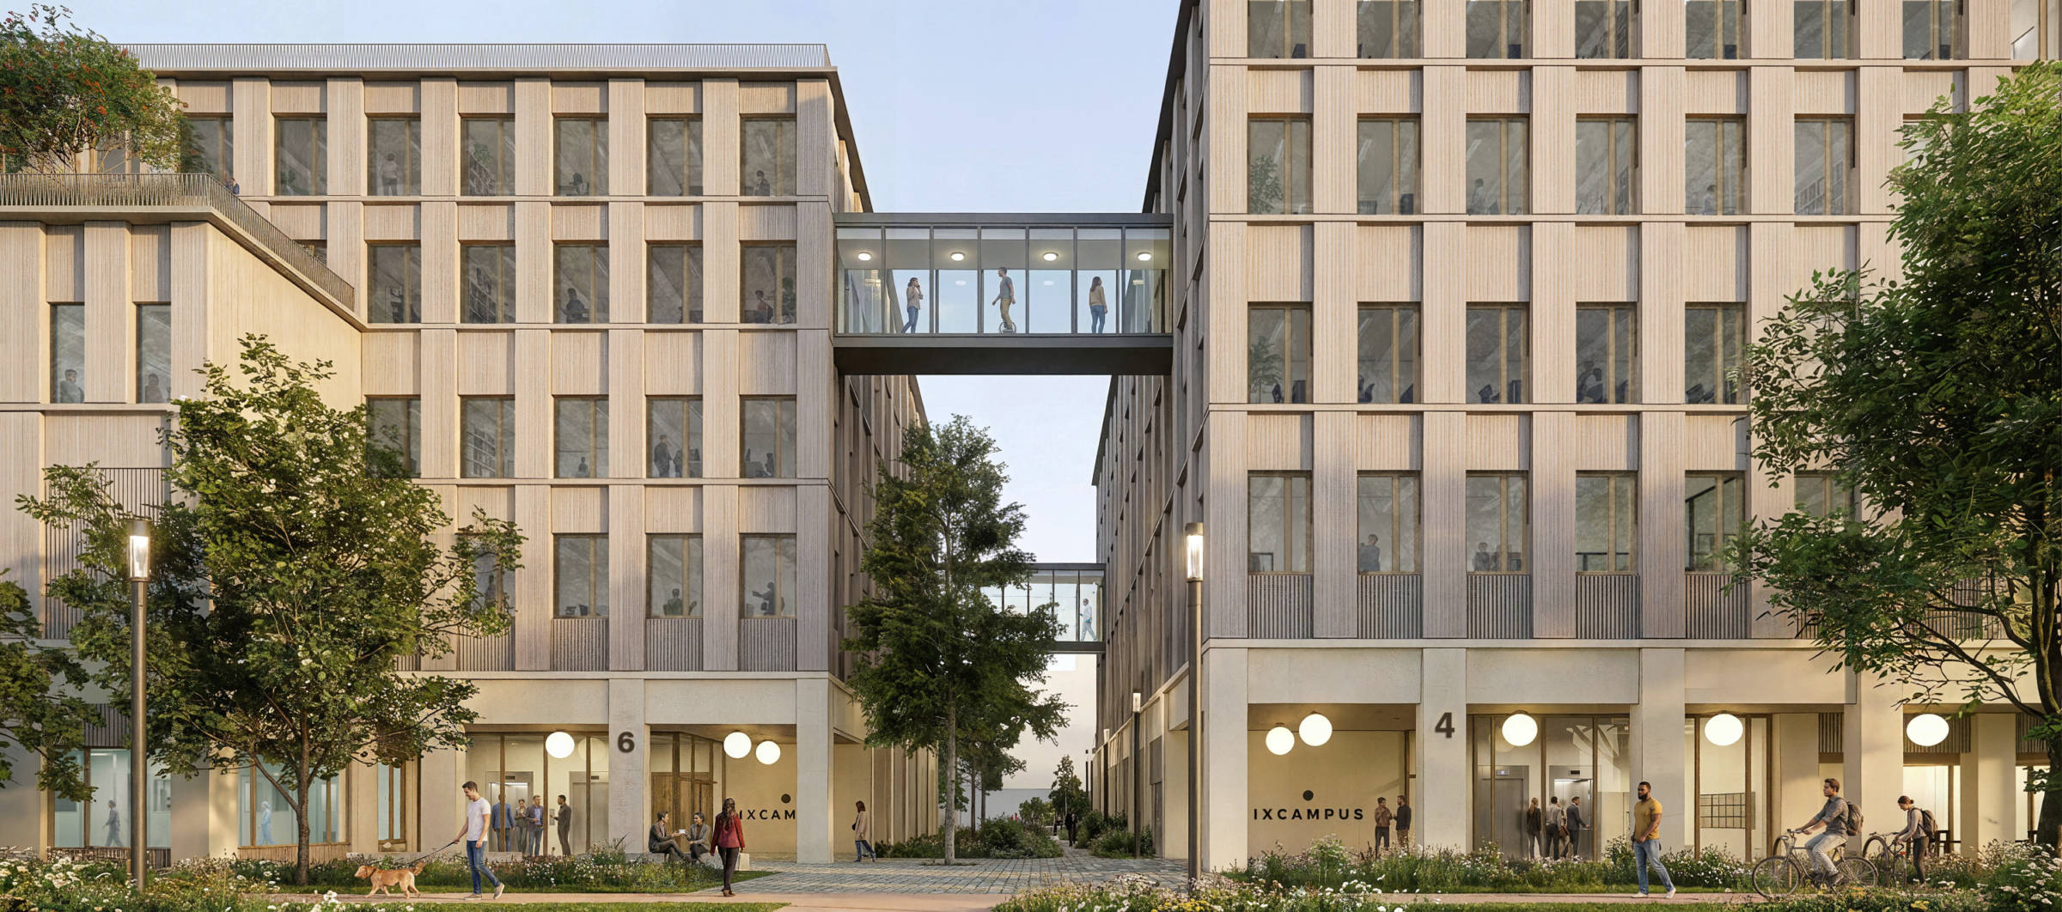
Architecturally, IX Campus breaks away from traditional industrial aesthetics. Inspired by 19th-century urban manufactories, the building highlights natural and durable materials. A robust massive stone plinth, with an exceptional height of 5.40 meters tailored for cleanrooms, anchors the building. The upper floors are clad in pre-weathered light timber siding, ensuring beautiful aging and a favorable albedo. The vertical rhythm of the windows elegantly evokes classic Haussmannian facades.
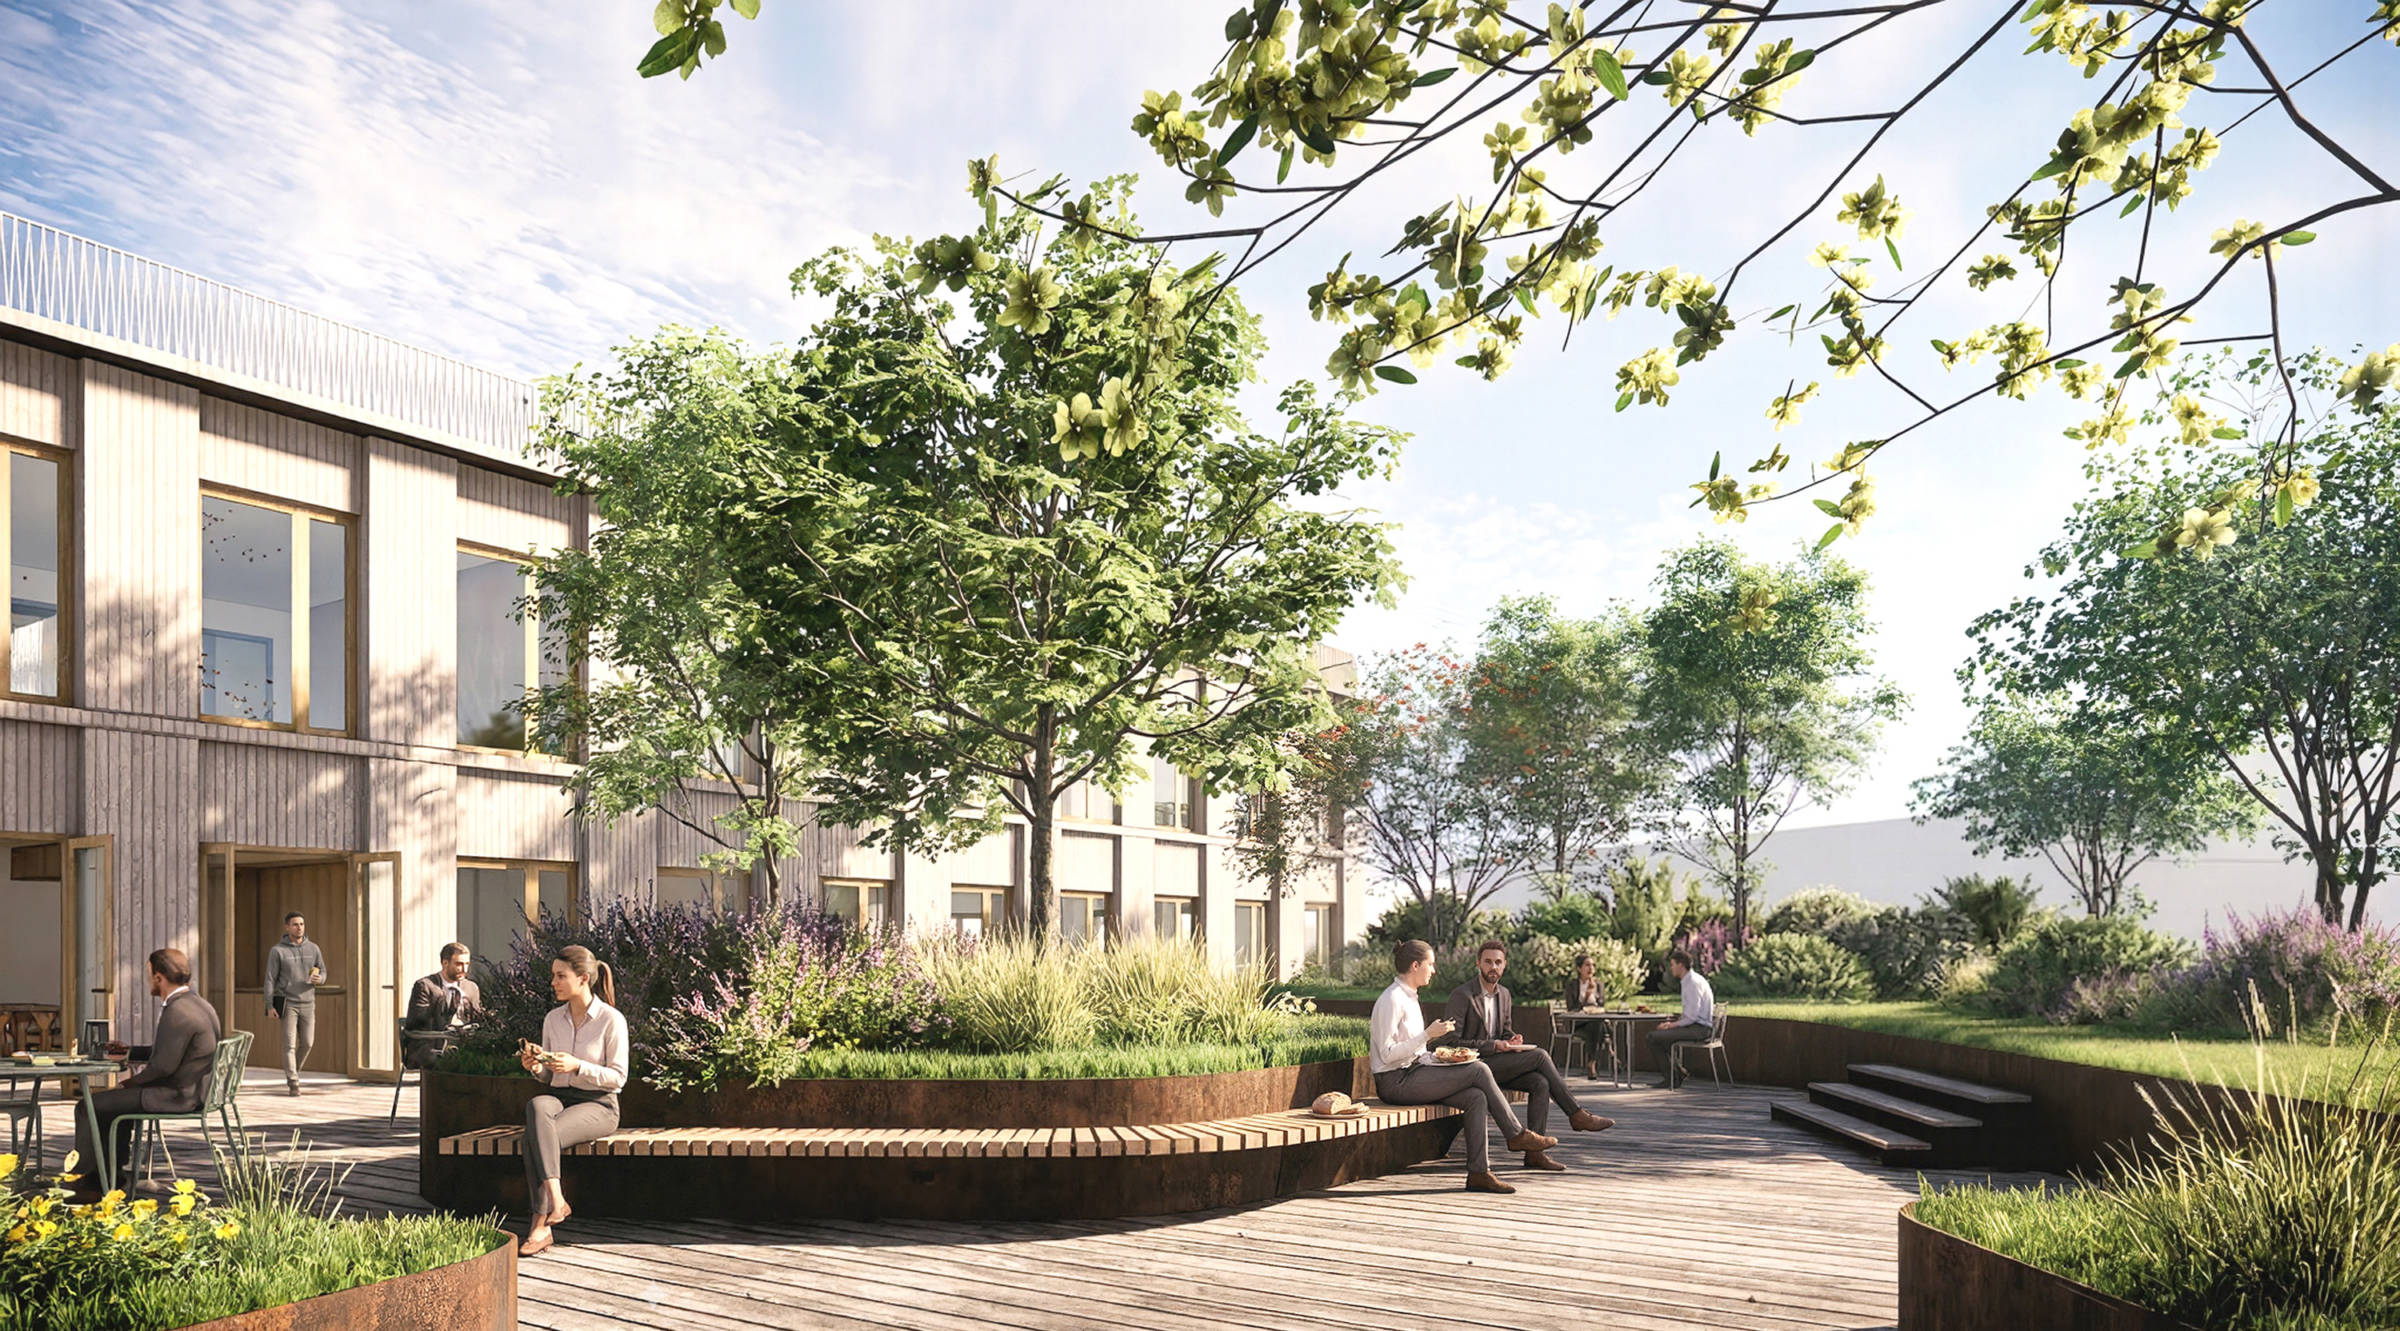
On an urban scale, the building interacts harmoniously with its surroundings. Its plinth creates a true urban gallery, fostering a lively ground floor. Engaging with the rest of the city, this discreet “micro-factory” asserts its perfect legitimacy within a mixed-use district blending research, offices, and housing.
Team
Director
Project leader
Adèle Guittet
Team
Guillaume Bénet, Minh Nguyen, Imanatou Ngong, Vincent Bernard, Sandrine Rey