French Space Command, Toulouse
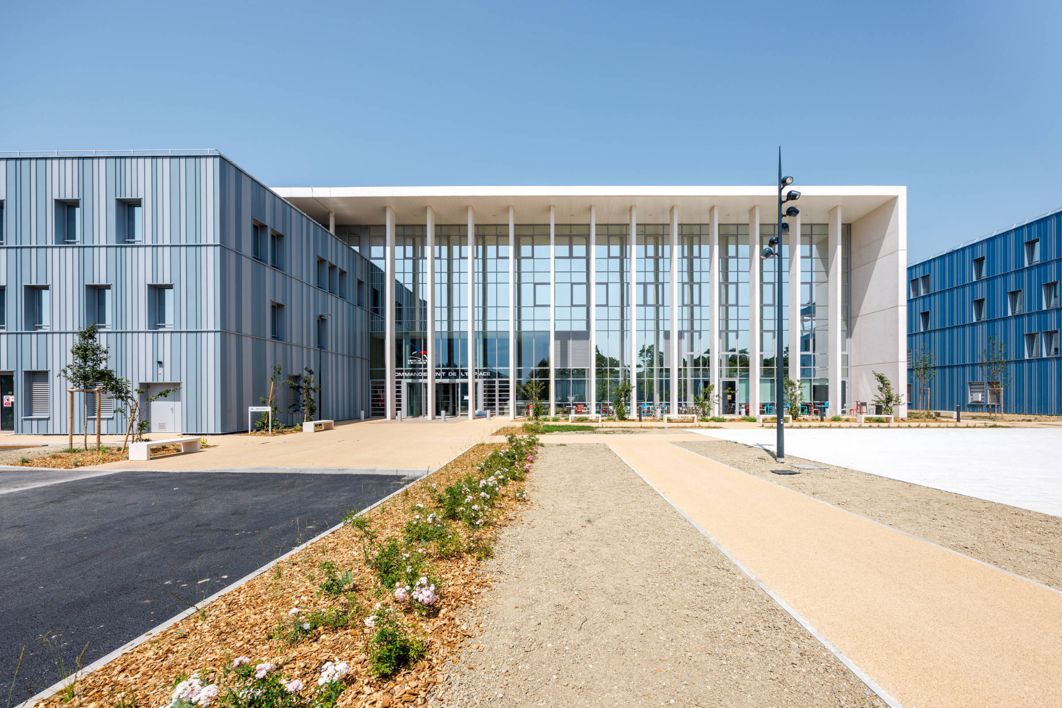
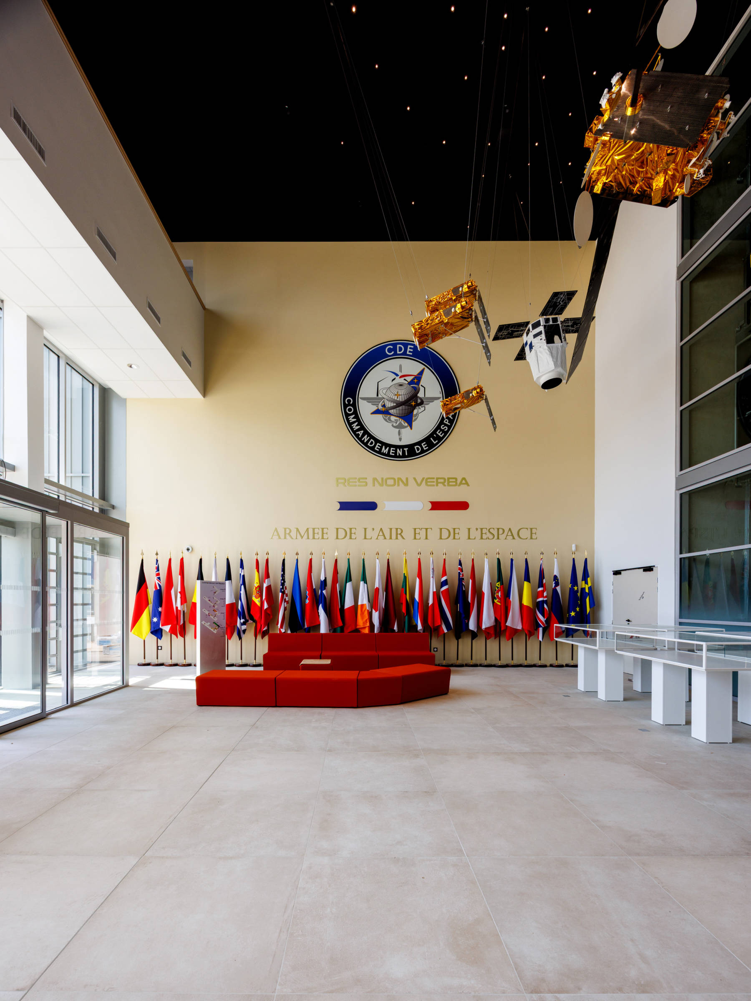
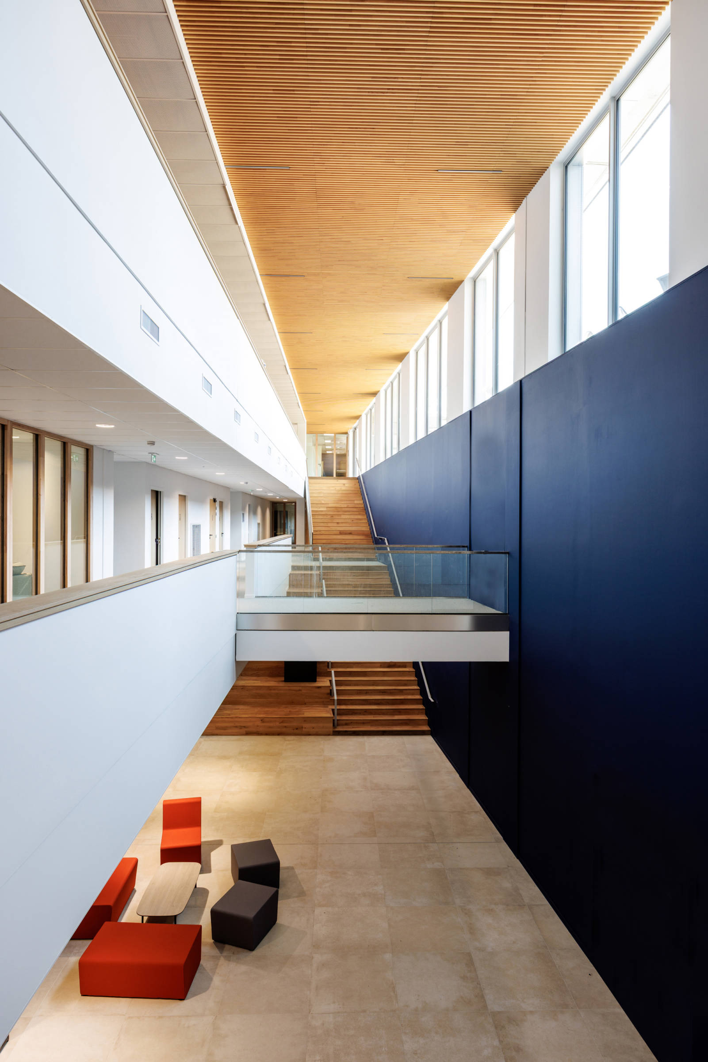
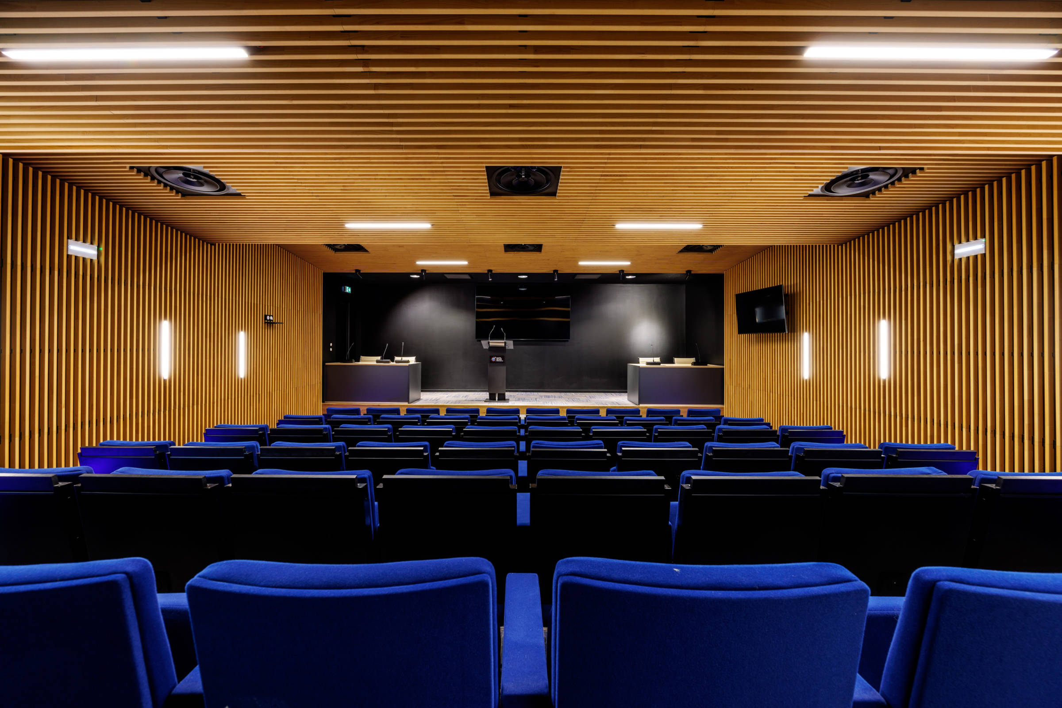
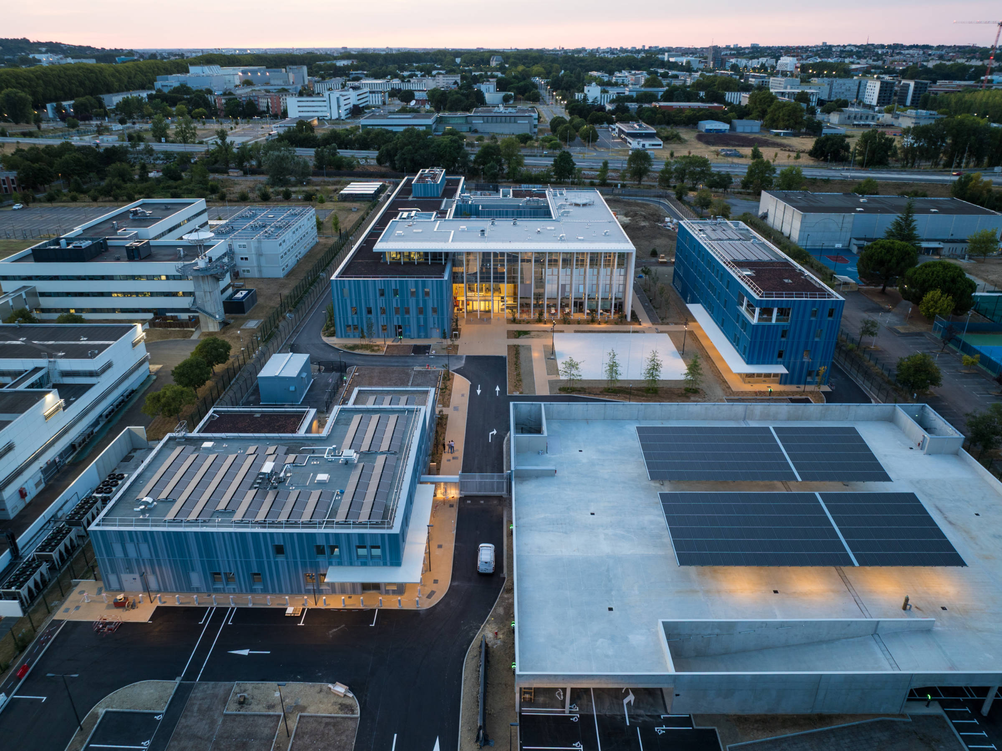
The new Space Command Centre in Toulouse forms a commercial campus of nearly 13,000 m², comprising the Space Command (CDE) and the NATO Space Centre of Excellence (COE). Located on the CNES Toulouse Space Centre (CST) site, it reinforces France’s position as a major player in space mastery, and Toulouse’s status as the European capital of aeronautics and space. The project brings together three major architectural elements: the CDE, the COE, and the connecting parade ground (Place d’Armes), which serves as a ceremonial and presentation area. The design successfully balances openness to the public realm and staff well-being with safety, security, and confidentiality. While maintaining distinct, recognisable identities, the prestigious architectures of the CDE and the COE feature understated, high-quality, and highly institutional materials (concrete and glass). This is complemented by bespoke colourwork on their metallic facades: grey-blue for the CDE and a striking true blue for the COE. Inside, both buildings boast spacious, grand double-height lobbies. Operating as showcases for the two facilities, these areas serve as exhibition and social spaces, located before or after the security checkpoints. The CDE, structured into various departments, is connected by a central communal thoroughfare—a vibrant triple-height hub crossed by footbridges and bathed in natural light from a central courtyard.
Team
Director
Project leader
Céline Tosti
Team
Sabine Fontana, Ketty Maitre, Florian Burnichon, Perrine Alexandre, Léa Belot, Annick Isnard, Adrien Jacques le seigneur, Marie-Anne Steinhaus