Photo News from the CHIPS
12.22.2021
Event Archifoot 2025
07.01.2025

Works Foundation stone laid for the SMR building on the Monod site in Le Havre
06.27.2025
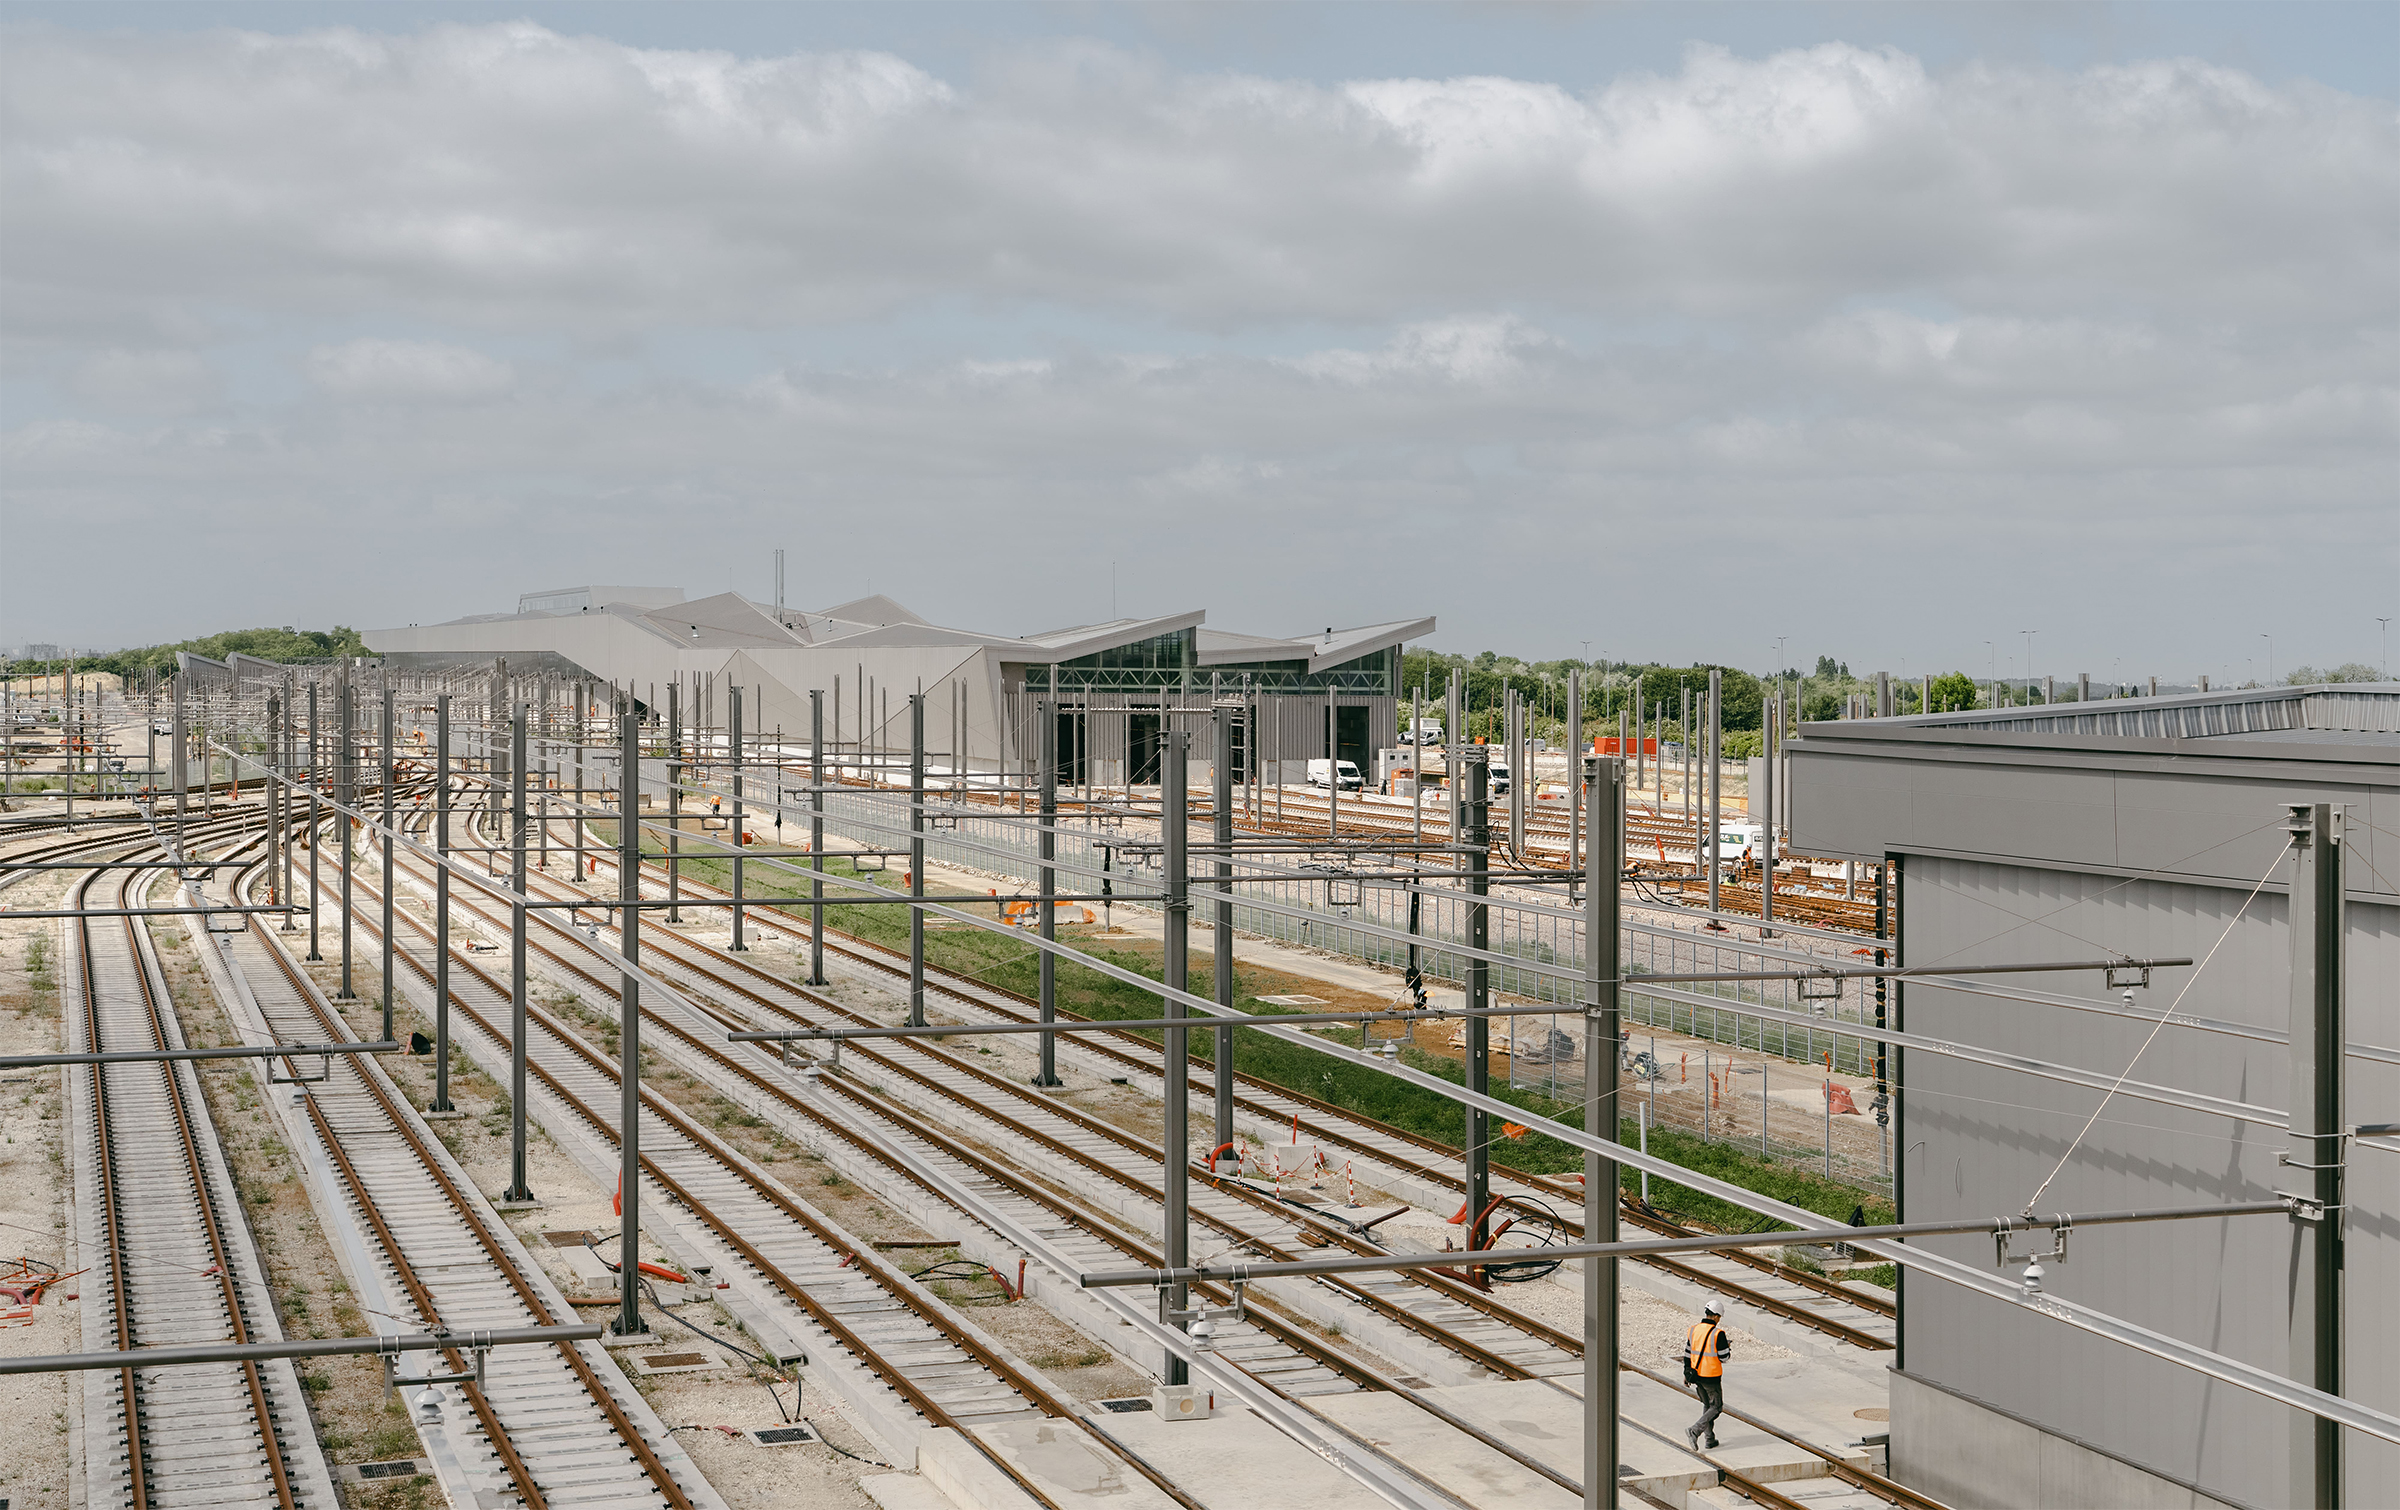
Works Aulnay-sous-Bois Operations Centre’s construction site
06.03.2025
Awards QVCT & Architecture en Santé 2025 Awards
05.21.2025
Conference Groupe-6 architectes @ SantExpo 2025
05.19.2025
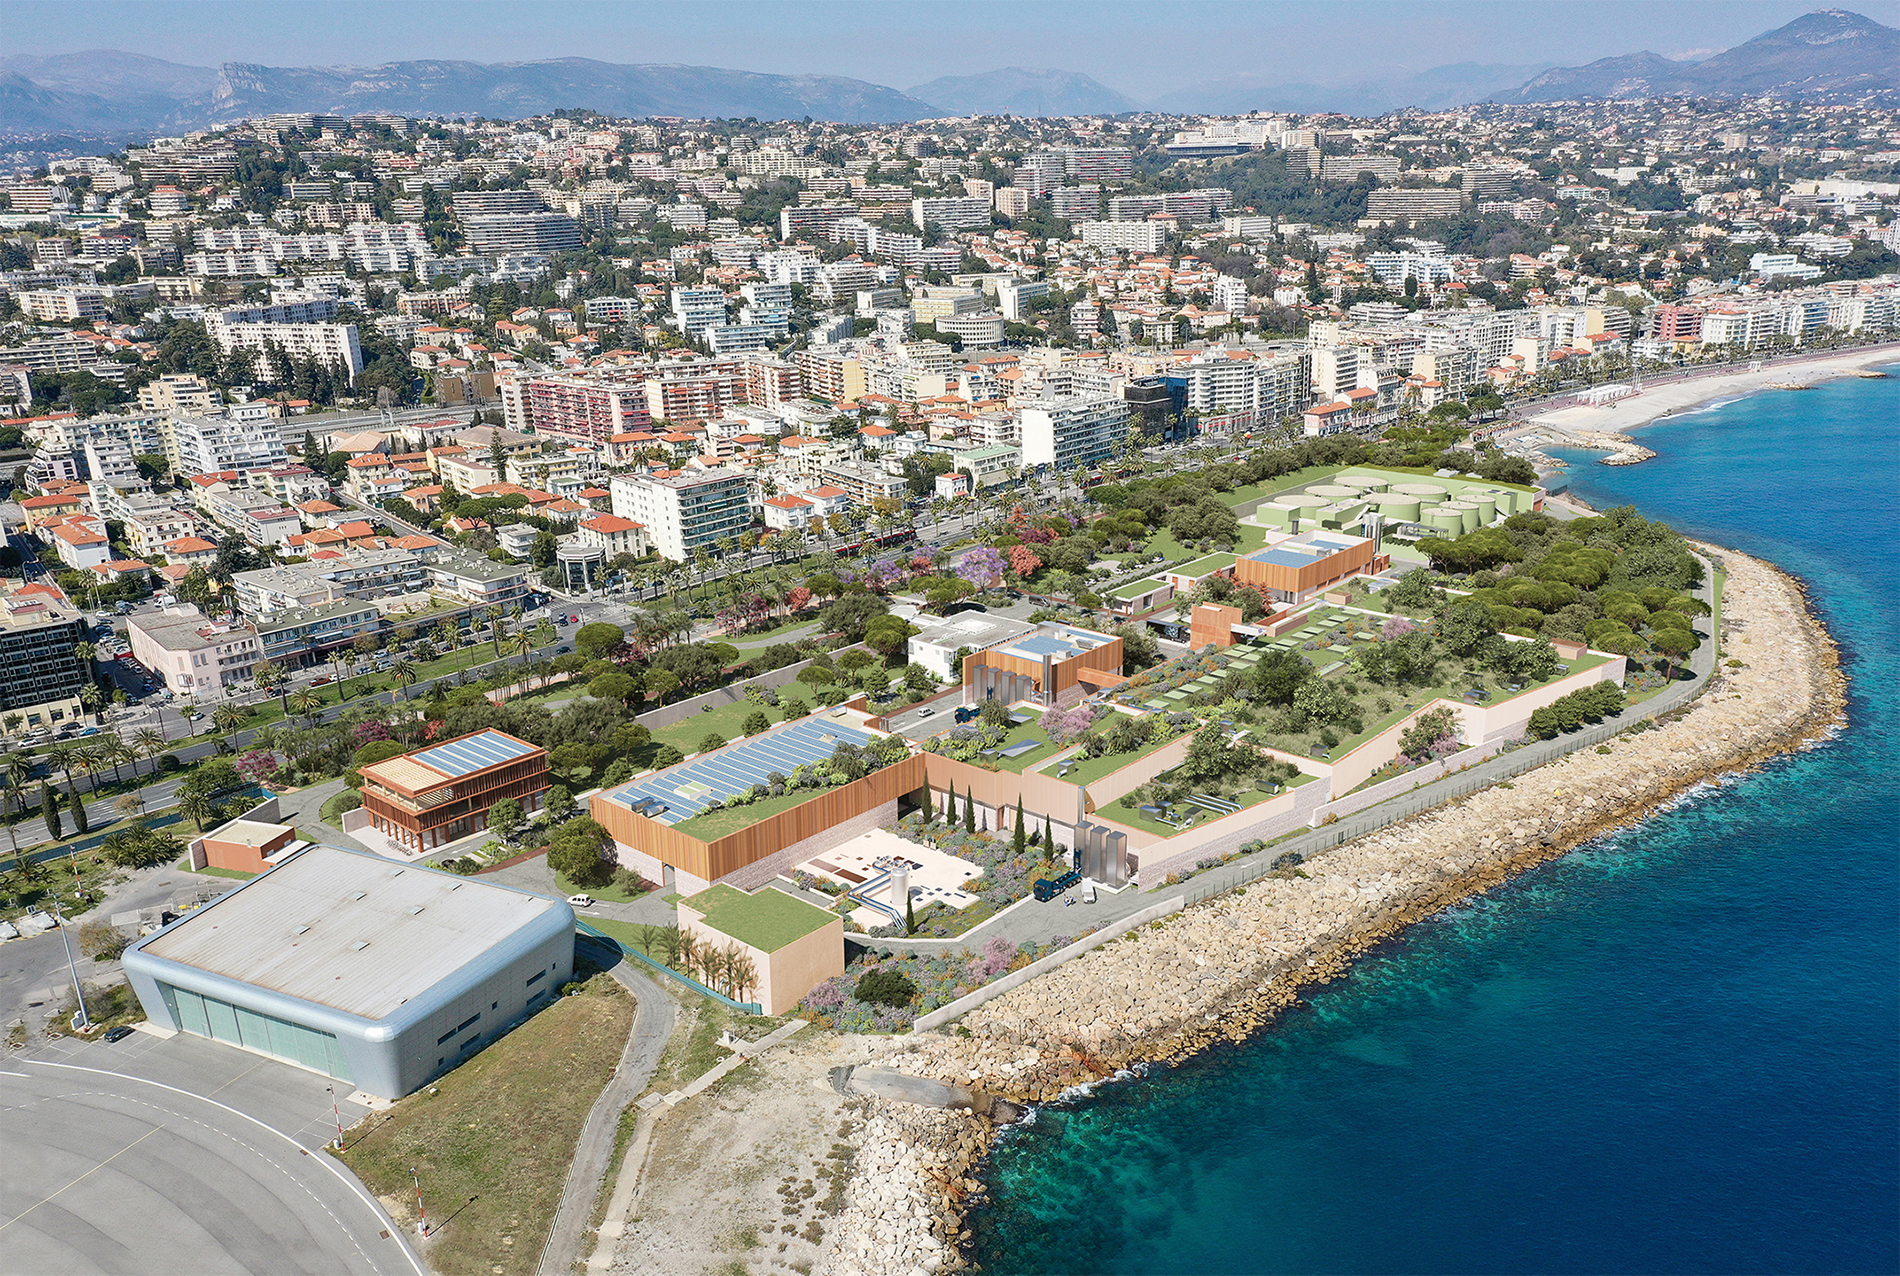
Event Foundation stone of Haliotis 2 project, STEP in Nice
05.15.2025
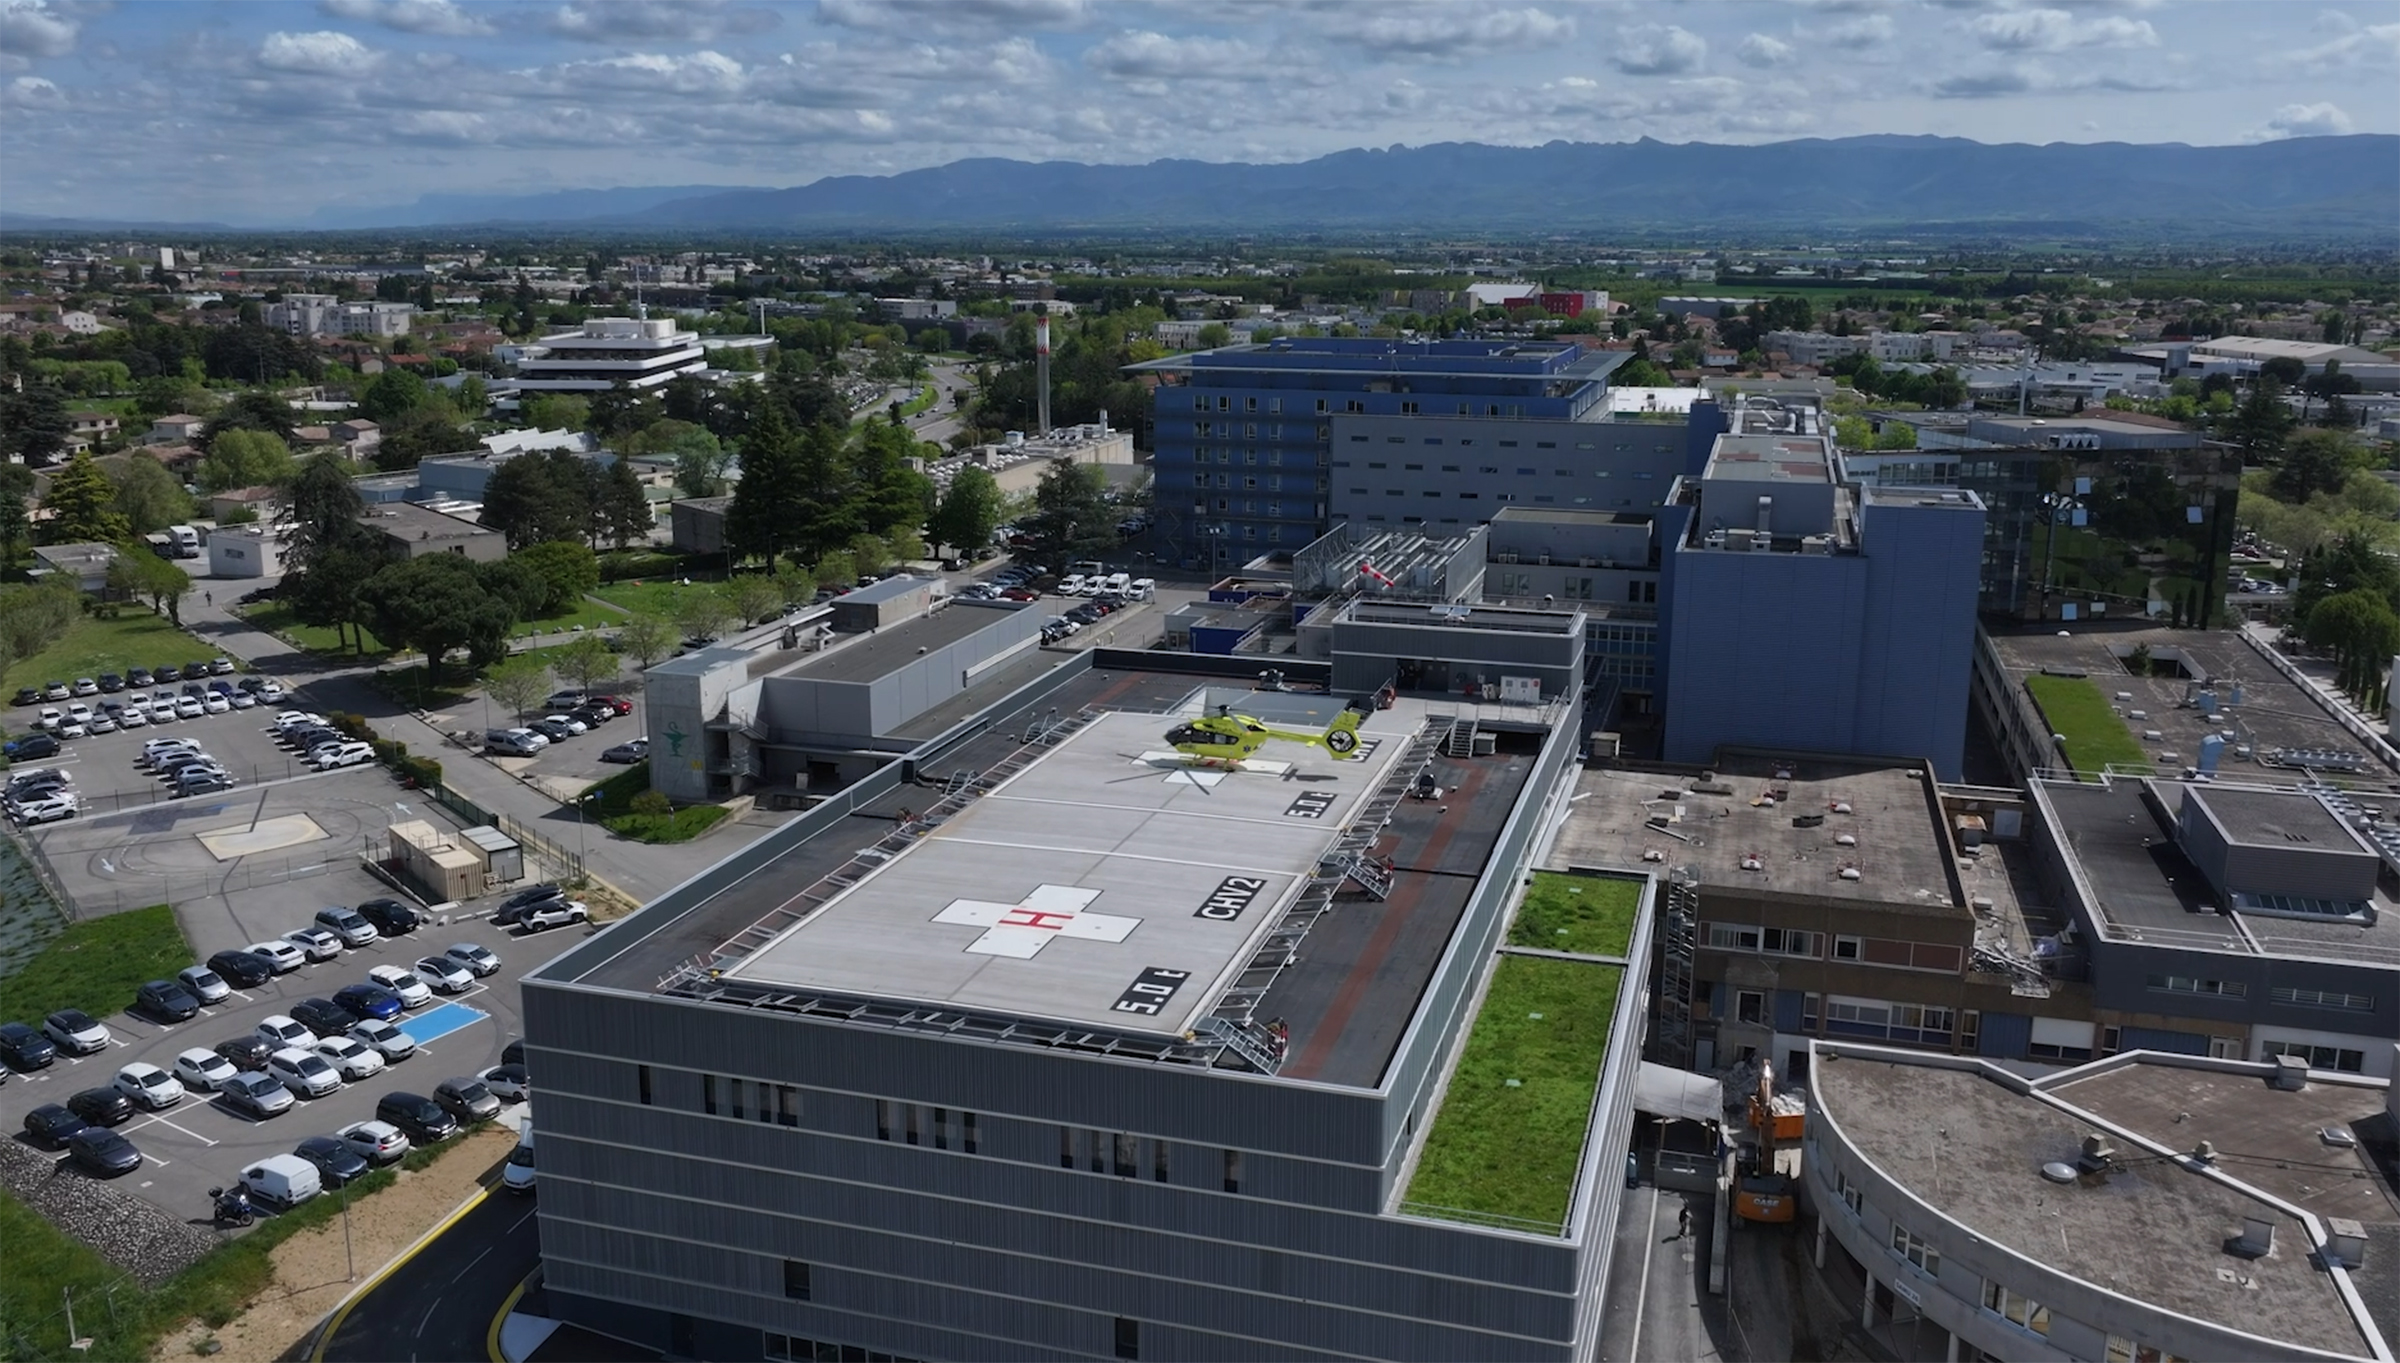
Event Inauguration of the Valence General Hospital’s new technical platform
05.14.2025
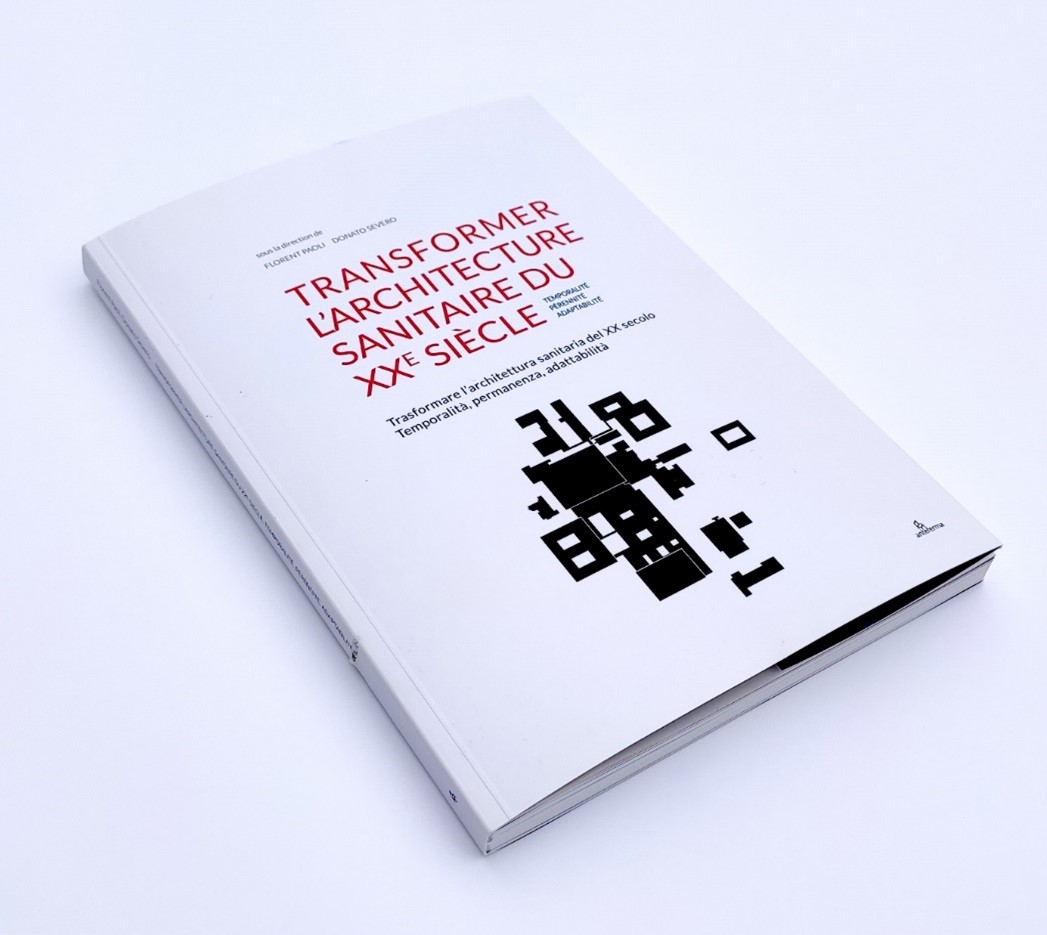
Publication Transforming 20th-century healthcare architecture, the book !
05.06.2025
Event BIM World 2025
04.02.2025
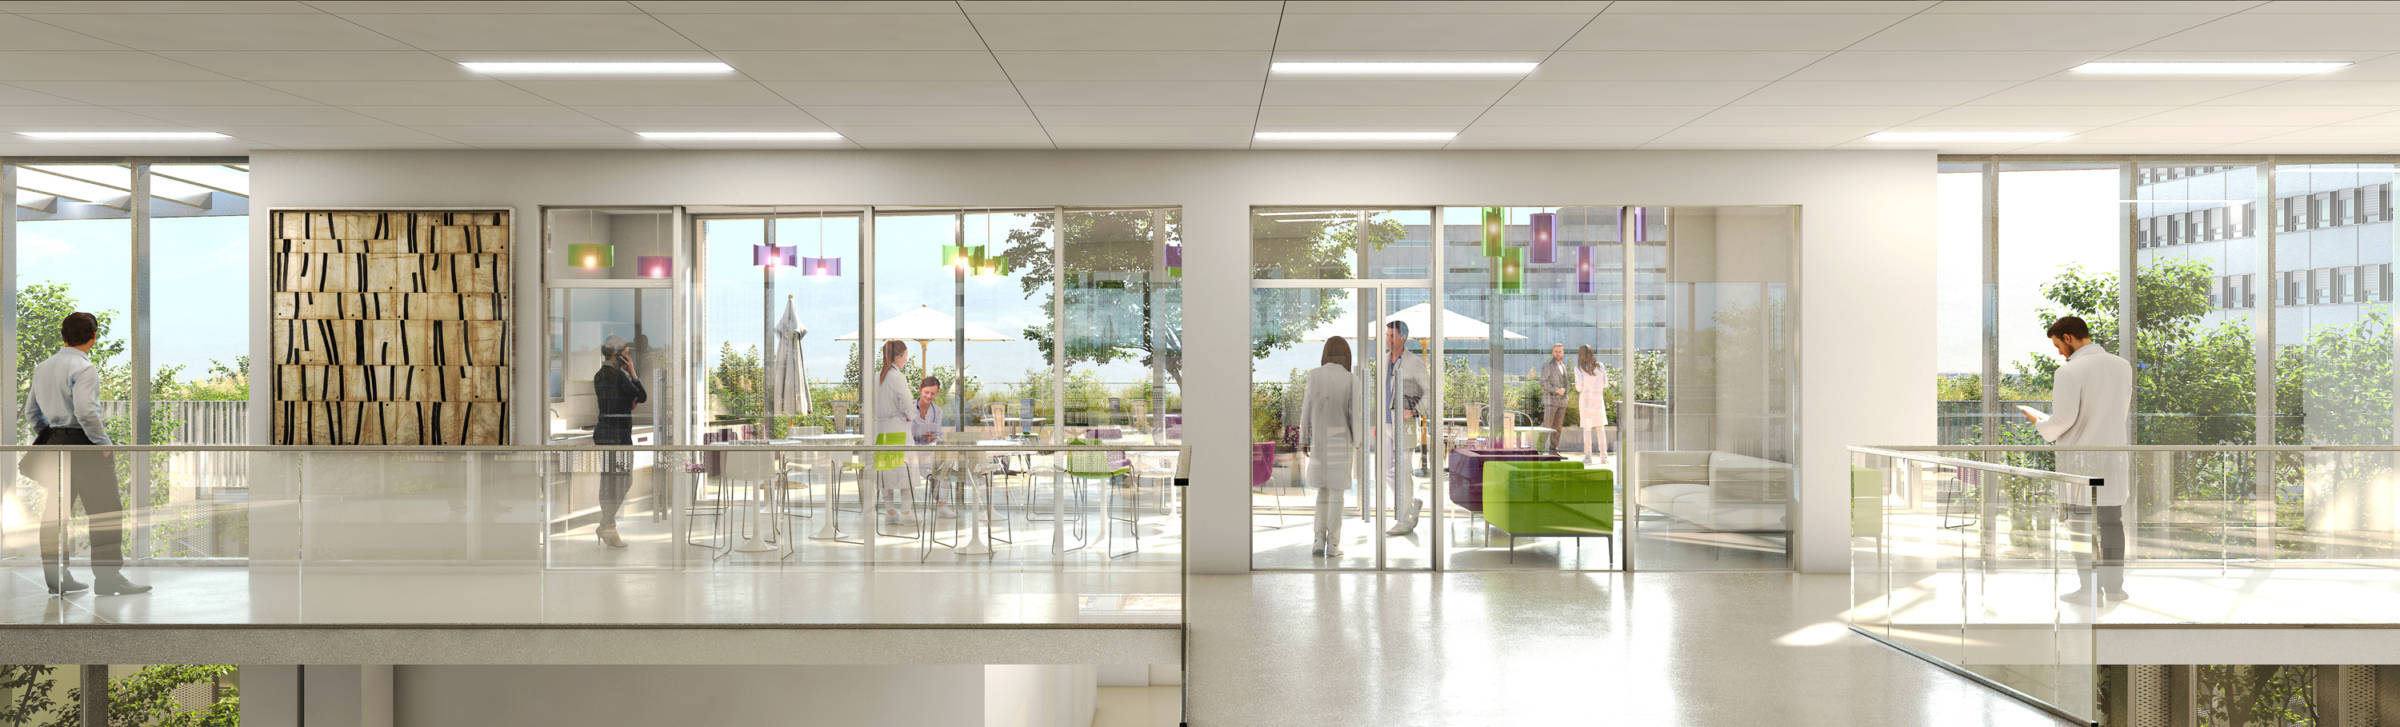
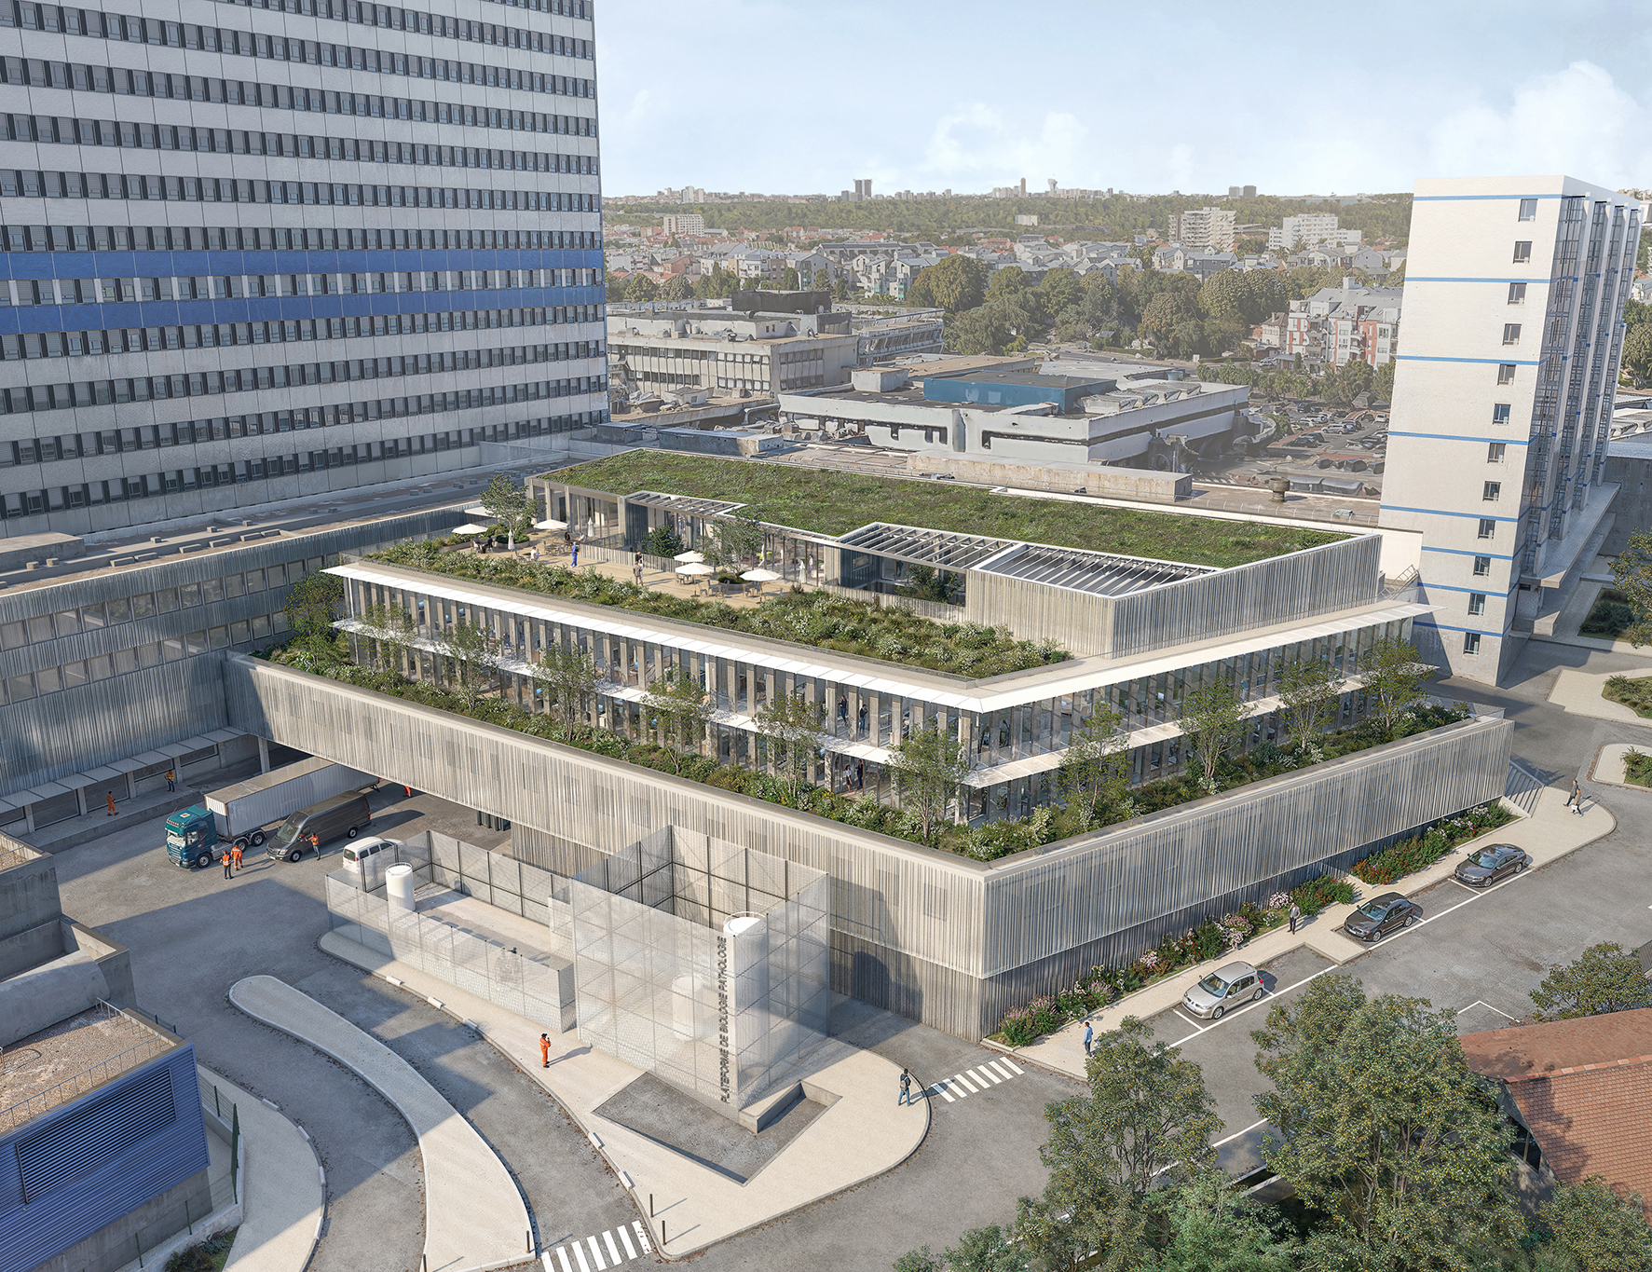
Groupe-6 winner Biology and Pathology Platform, Henri-Mondor University Hospital, Créteil
03.19.2025
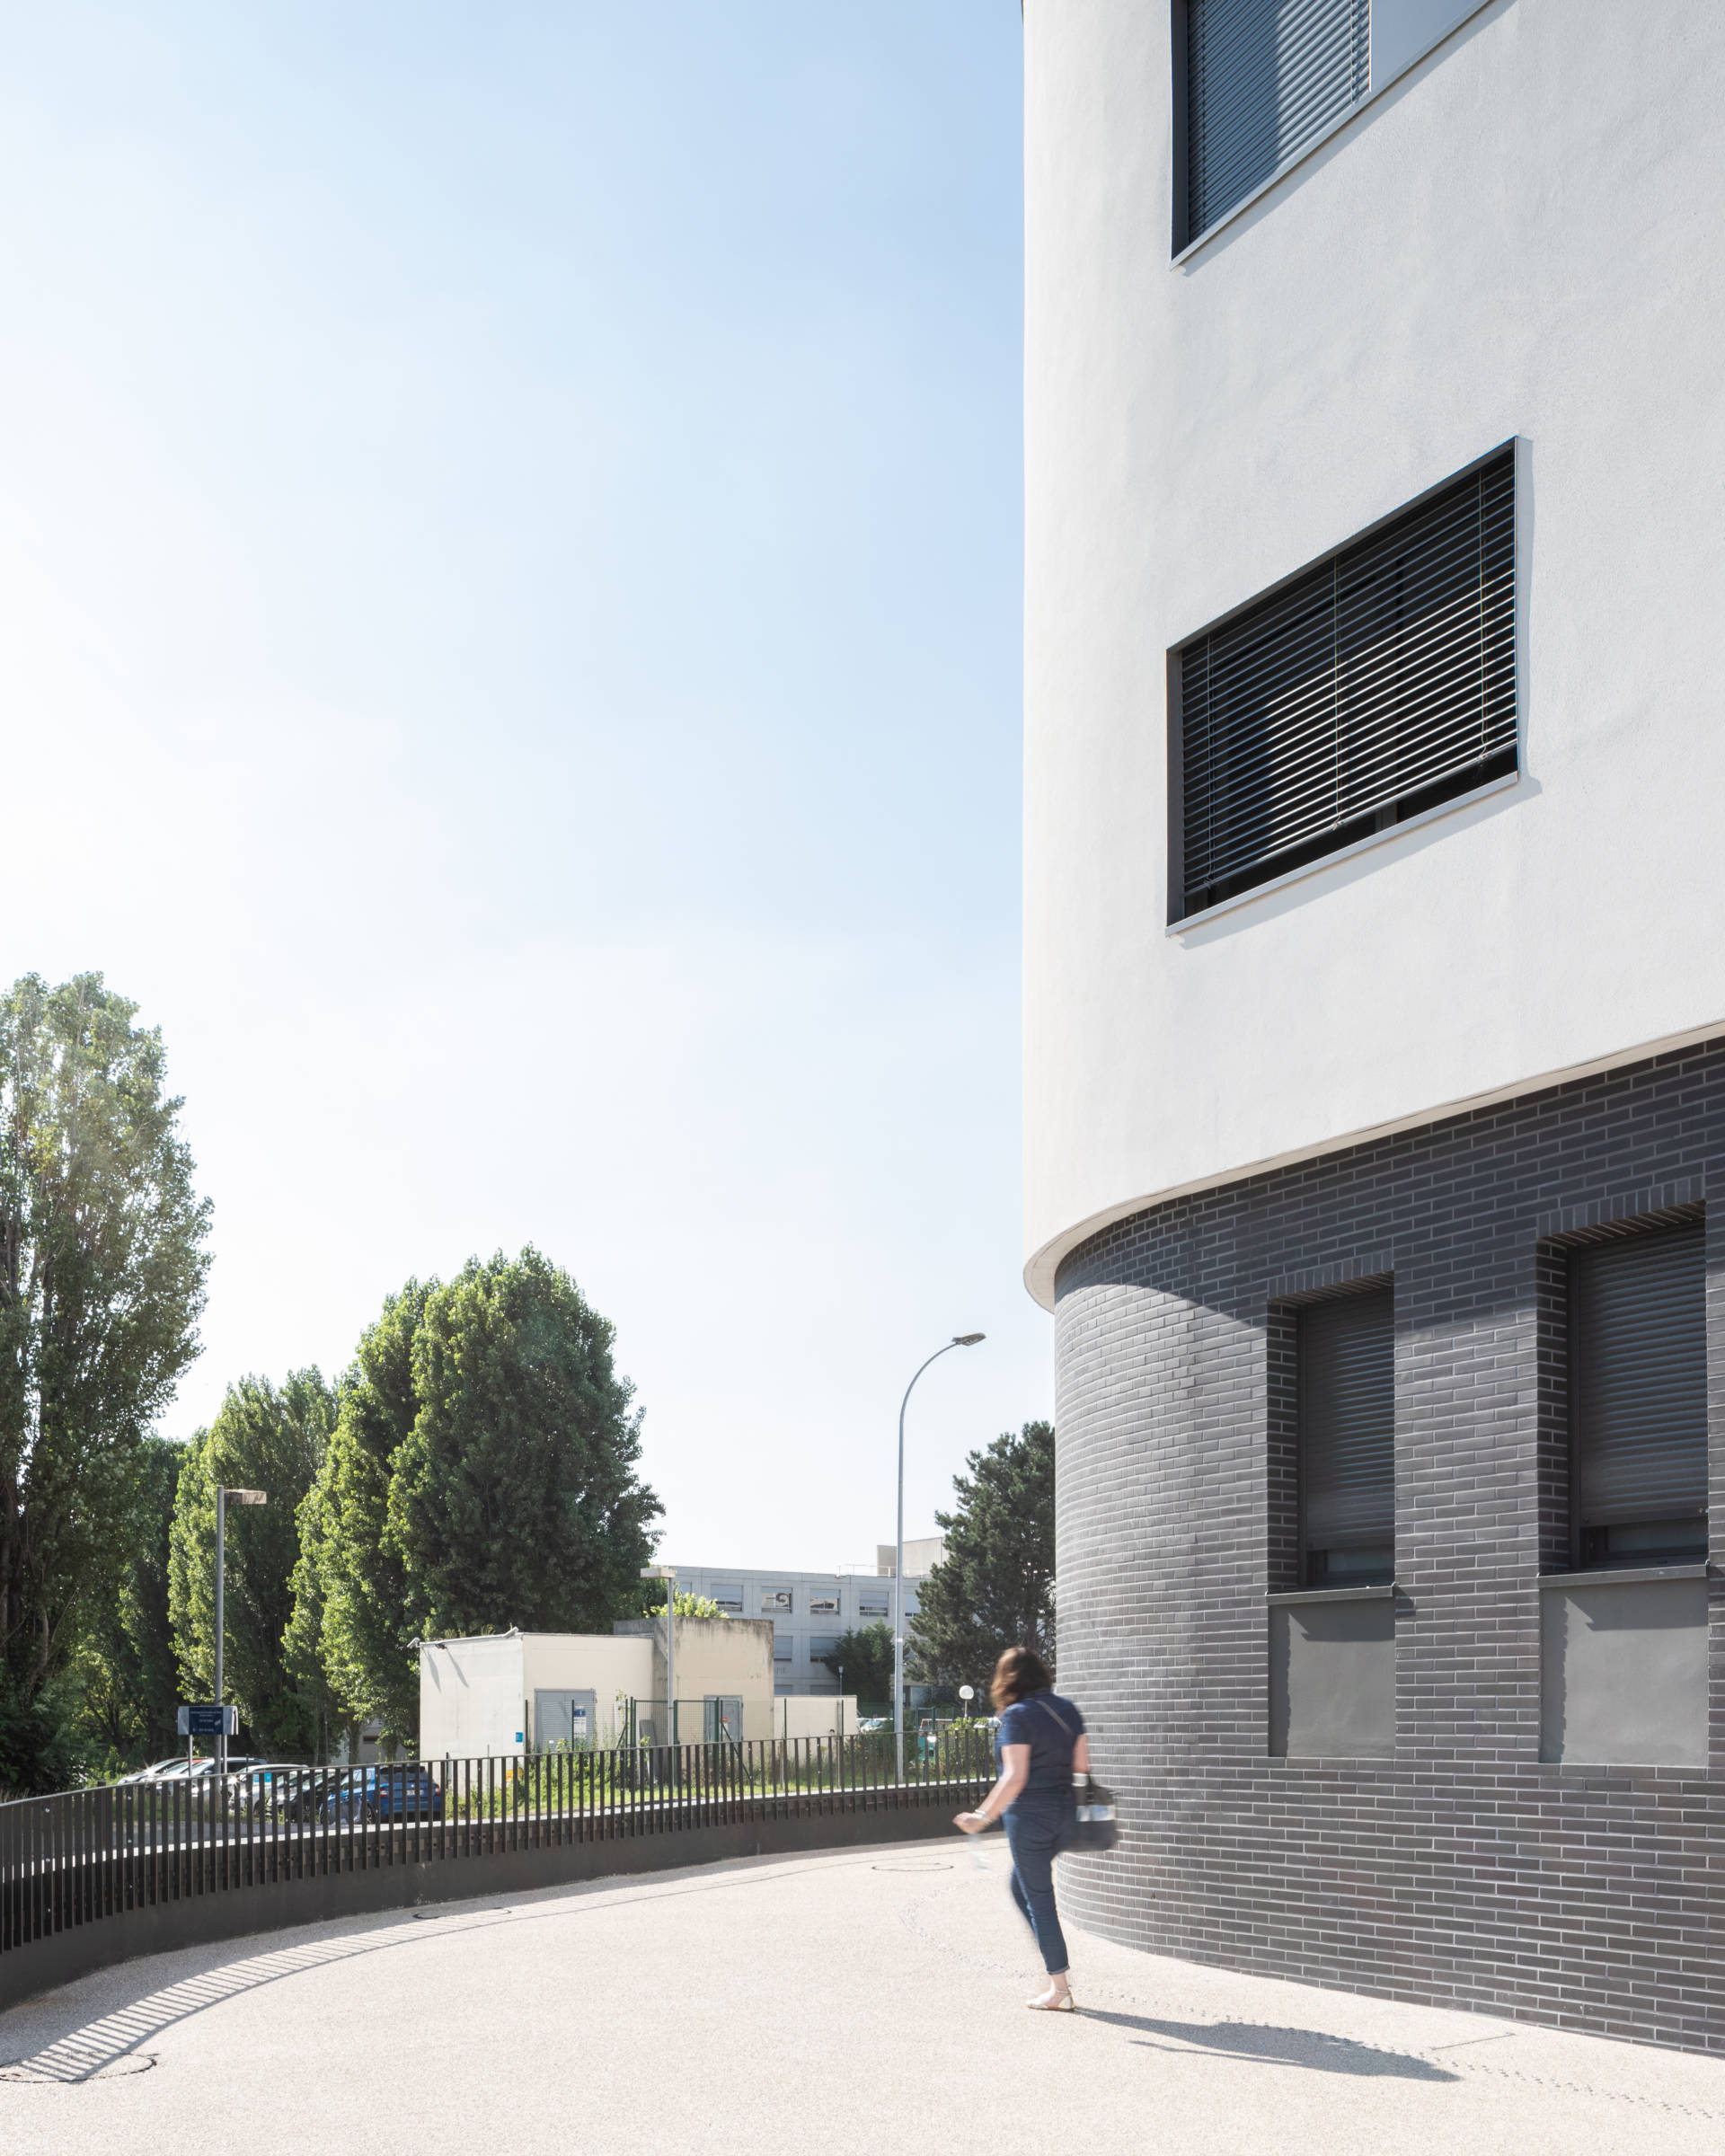
Health care projects often include new construction and transformation of existing buildings. The extension of the Centre Hospitalier Intercommunal de Poissy-Saint-Germain (CHIPS) allowed the entire mutation of the existing site, defining a new coherent and unitary whole. The main access by the Cortile, doubled by an interior circulation, connects the main hall and the new building, while on the west facade, the Emergency Room is immediately identifiable. With 19,000 m² on 7 levels, the extension-restructuring project, carried out on an occupied site, houses the hospital’s new general reception area, the various emergency, reanimation and intensive care, cardiology, neurology, endoscopy, infectious diseases, maternity and neonatology departments, AMP, and finally 200 hospitalization rooms.
More details here.