French space agency (CNES) laboratories
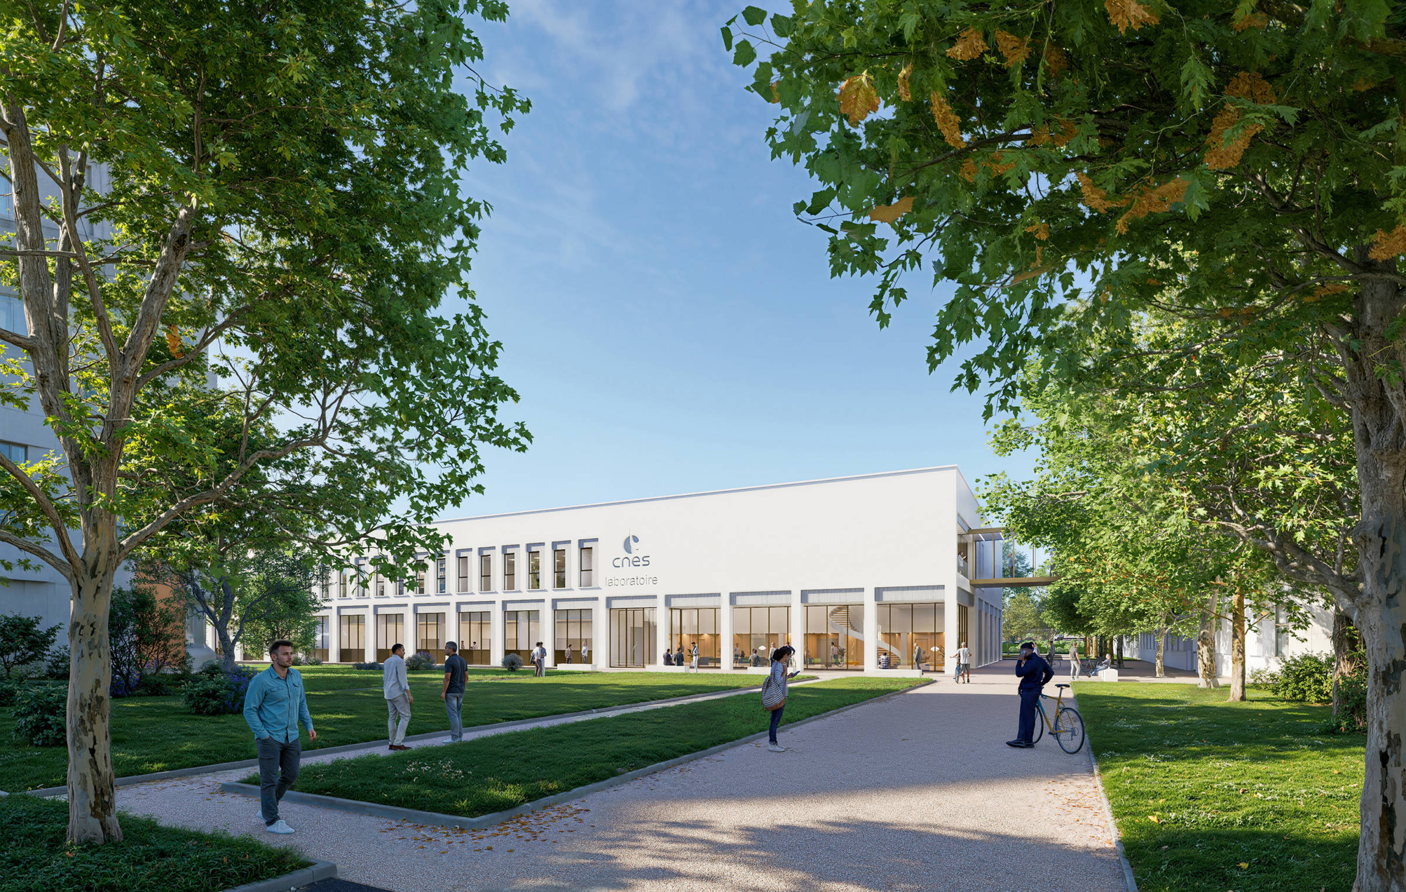
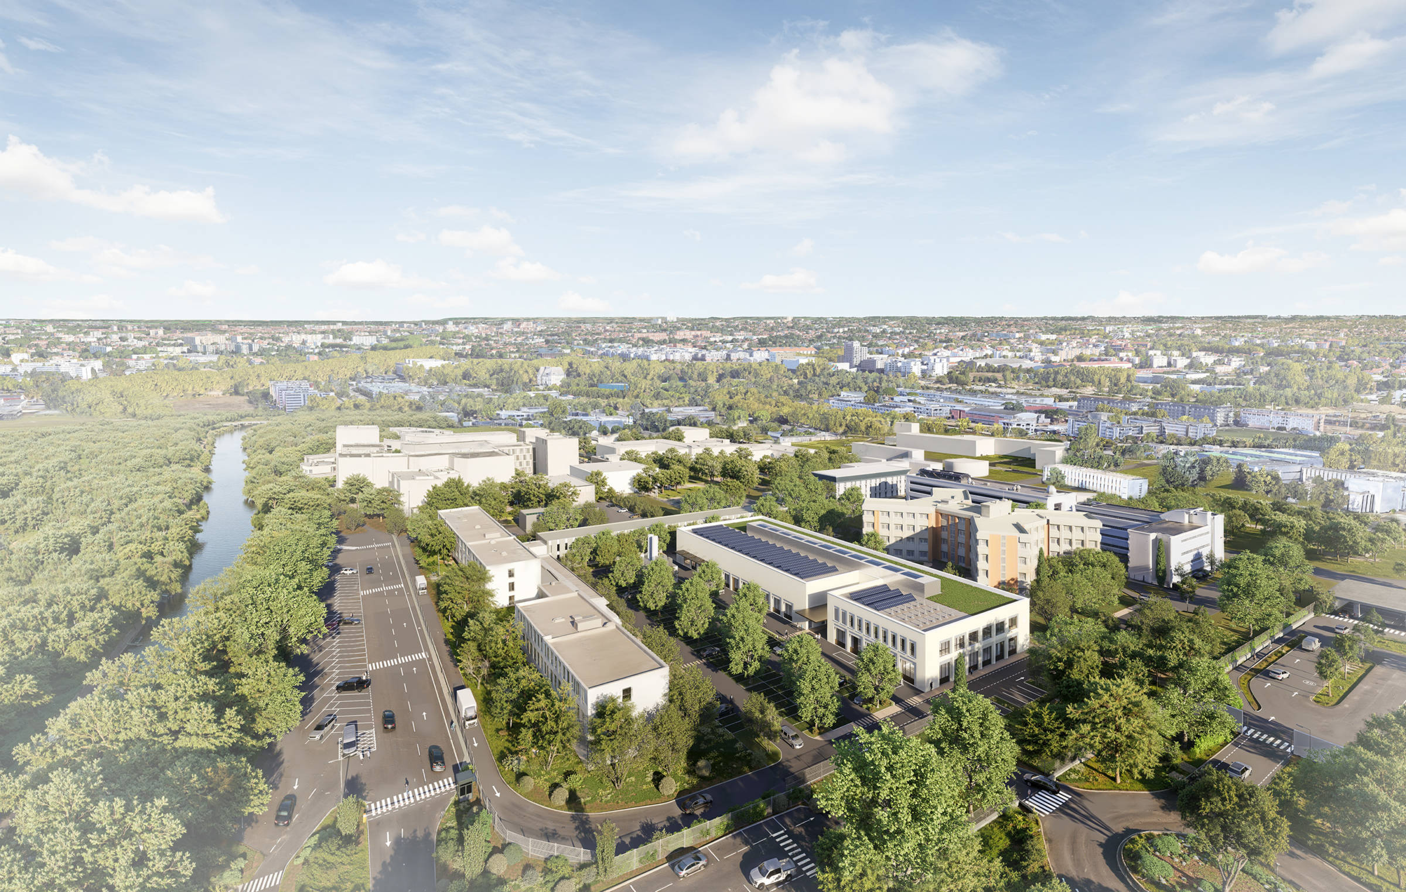
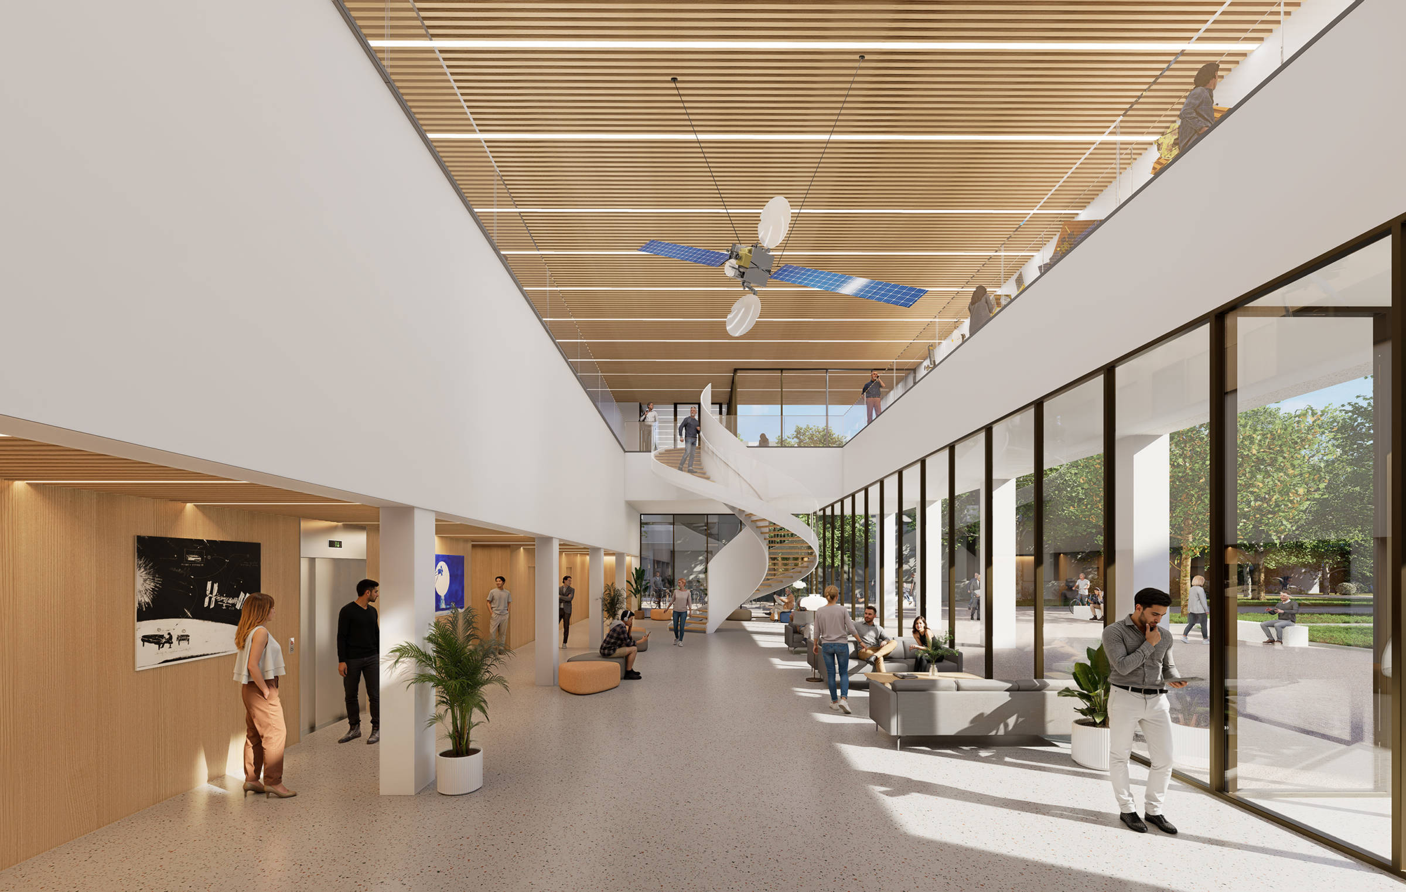
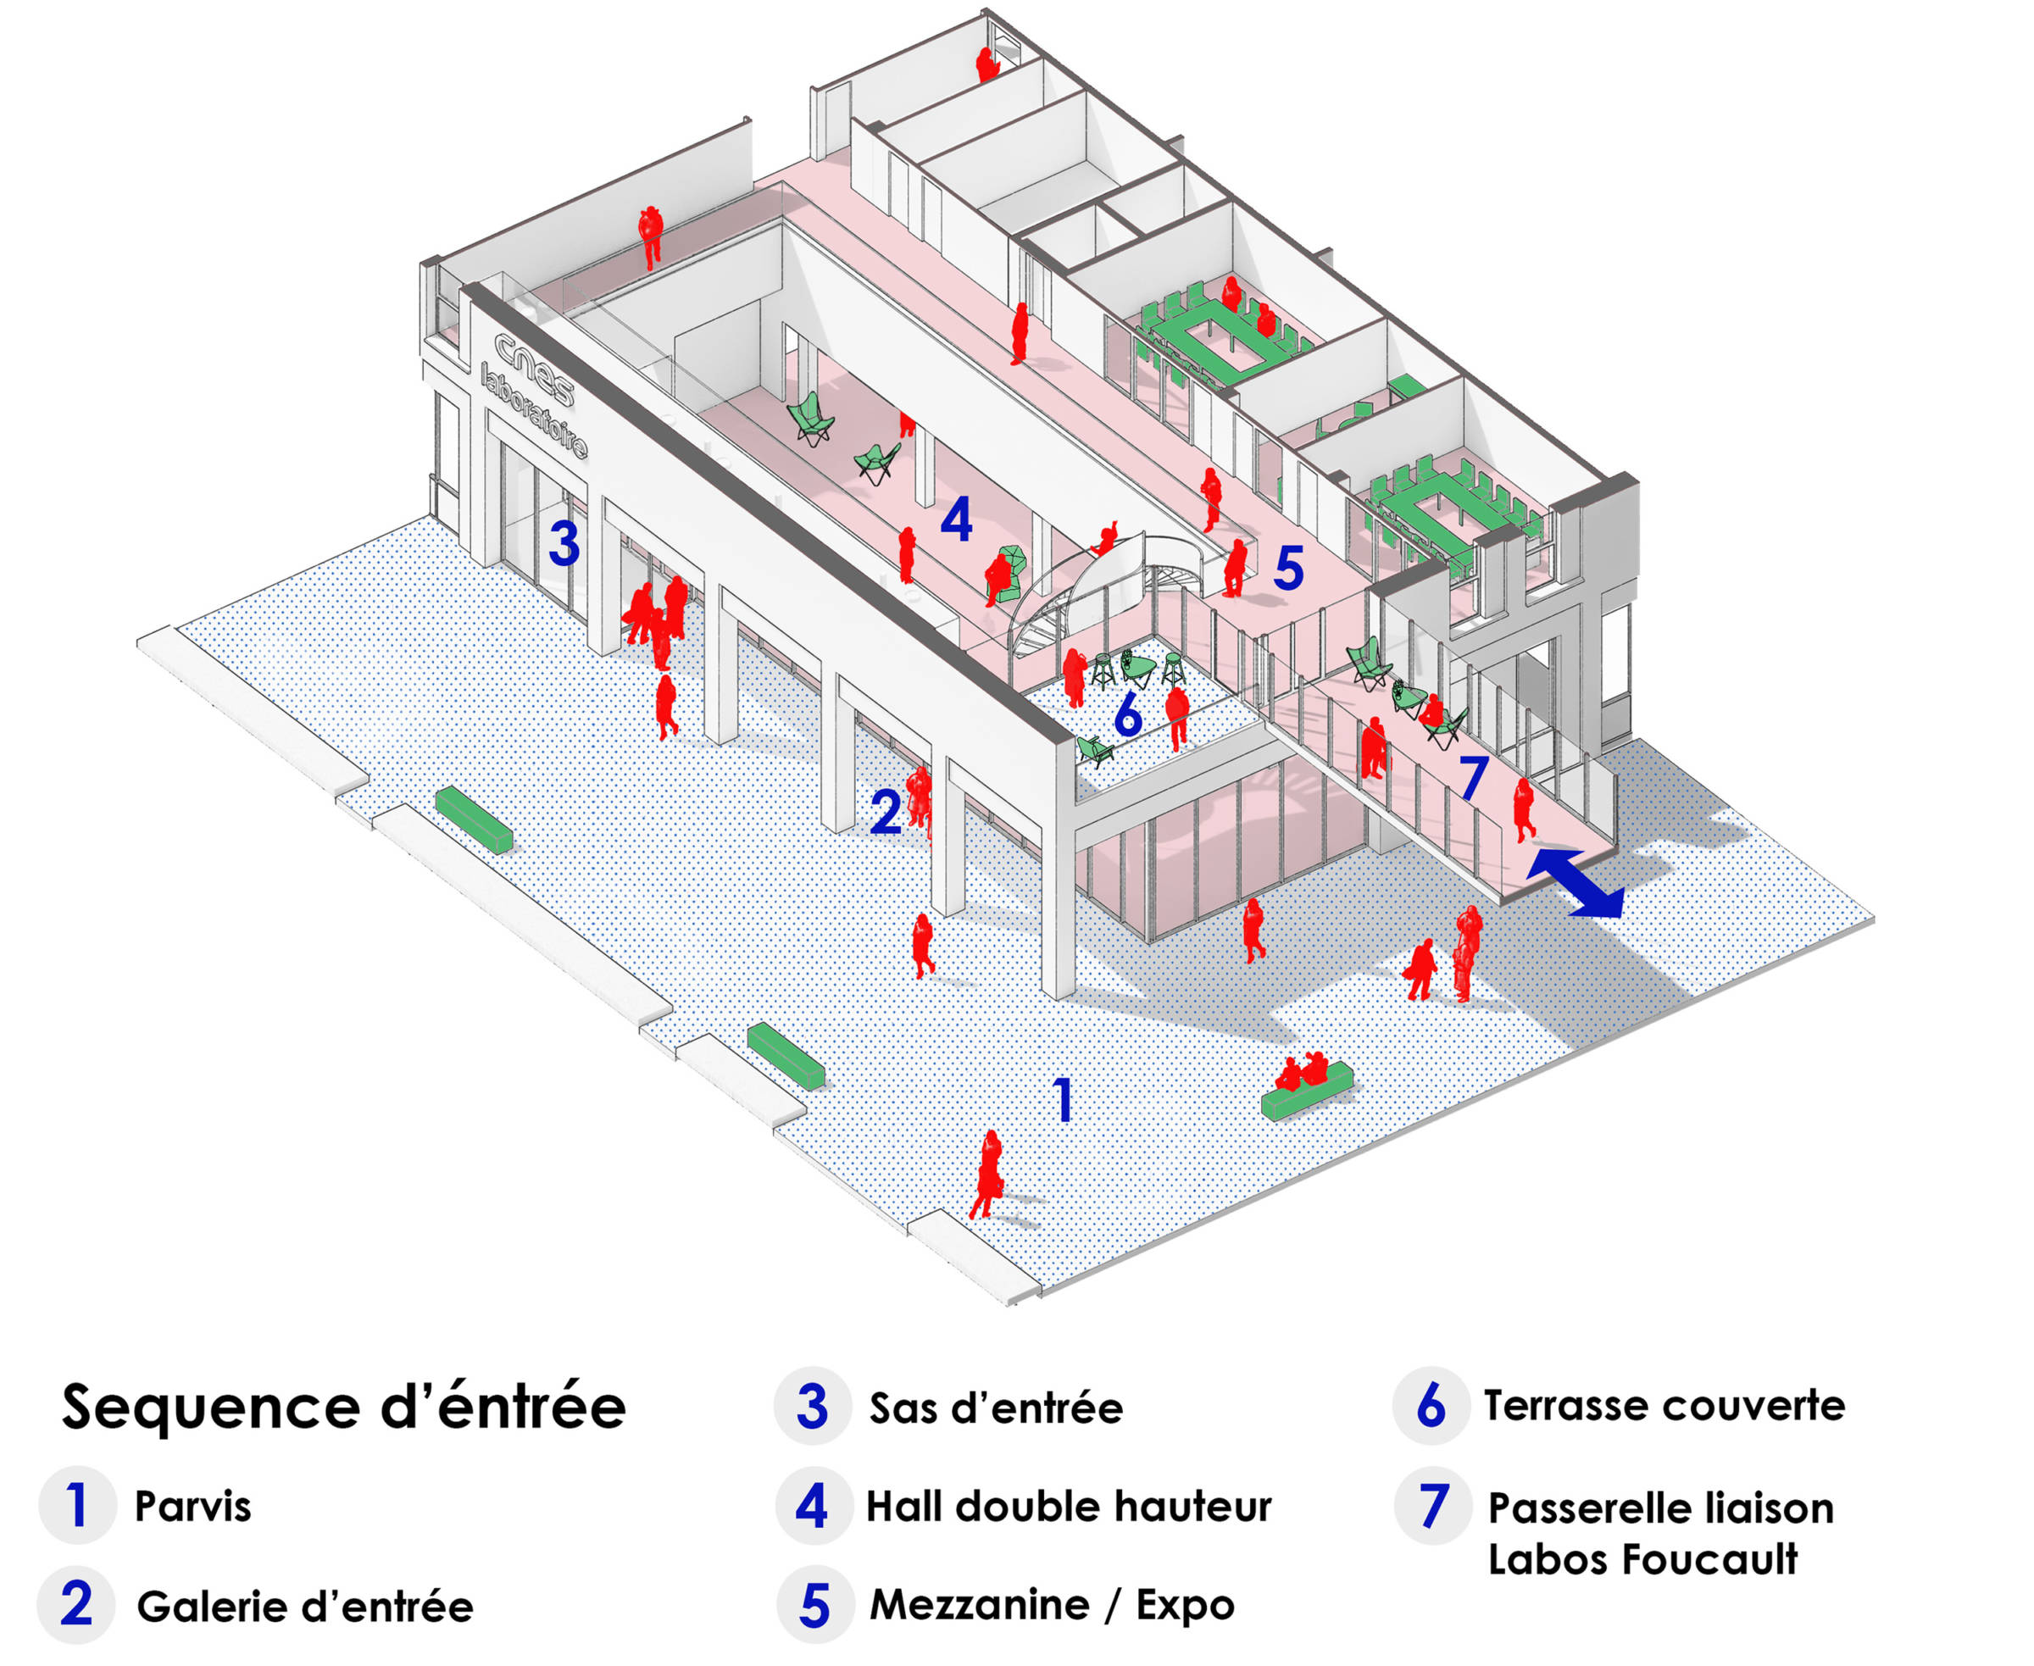
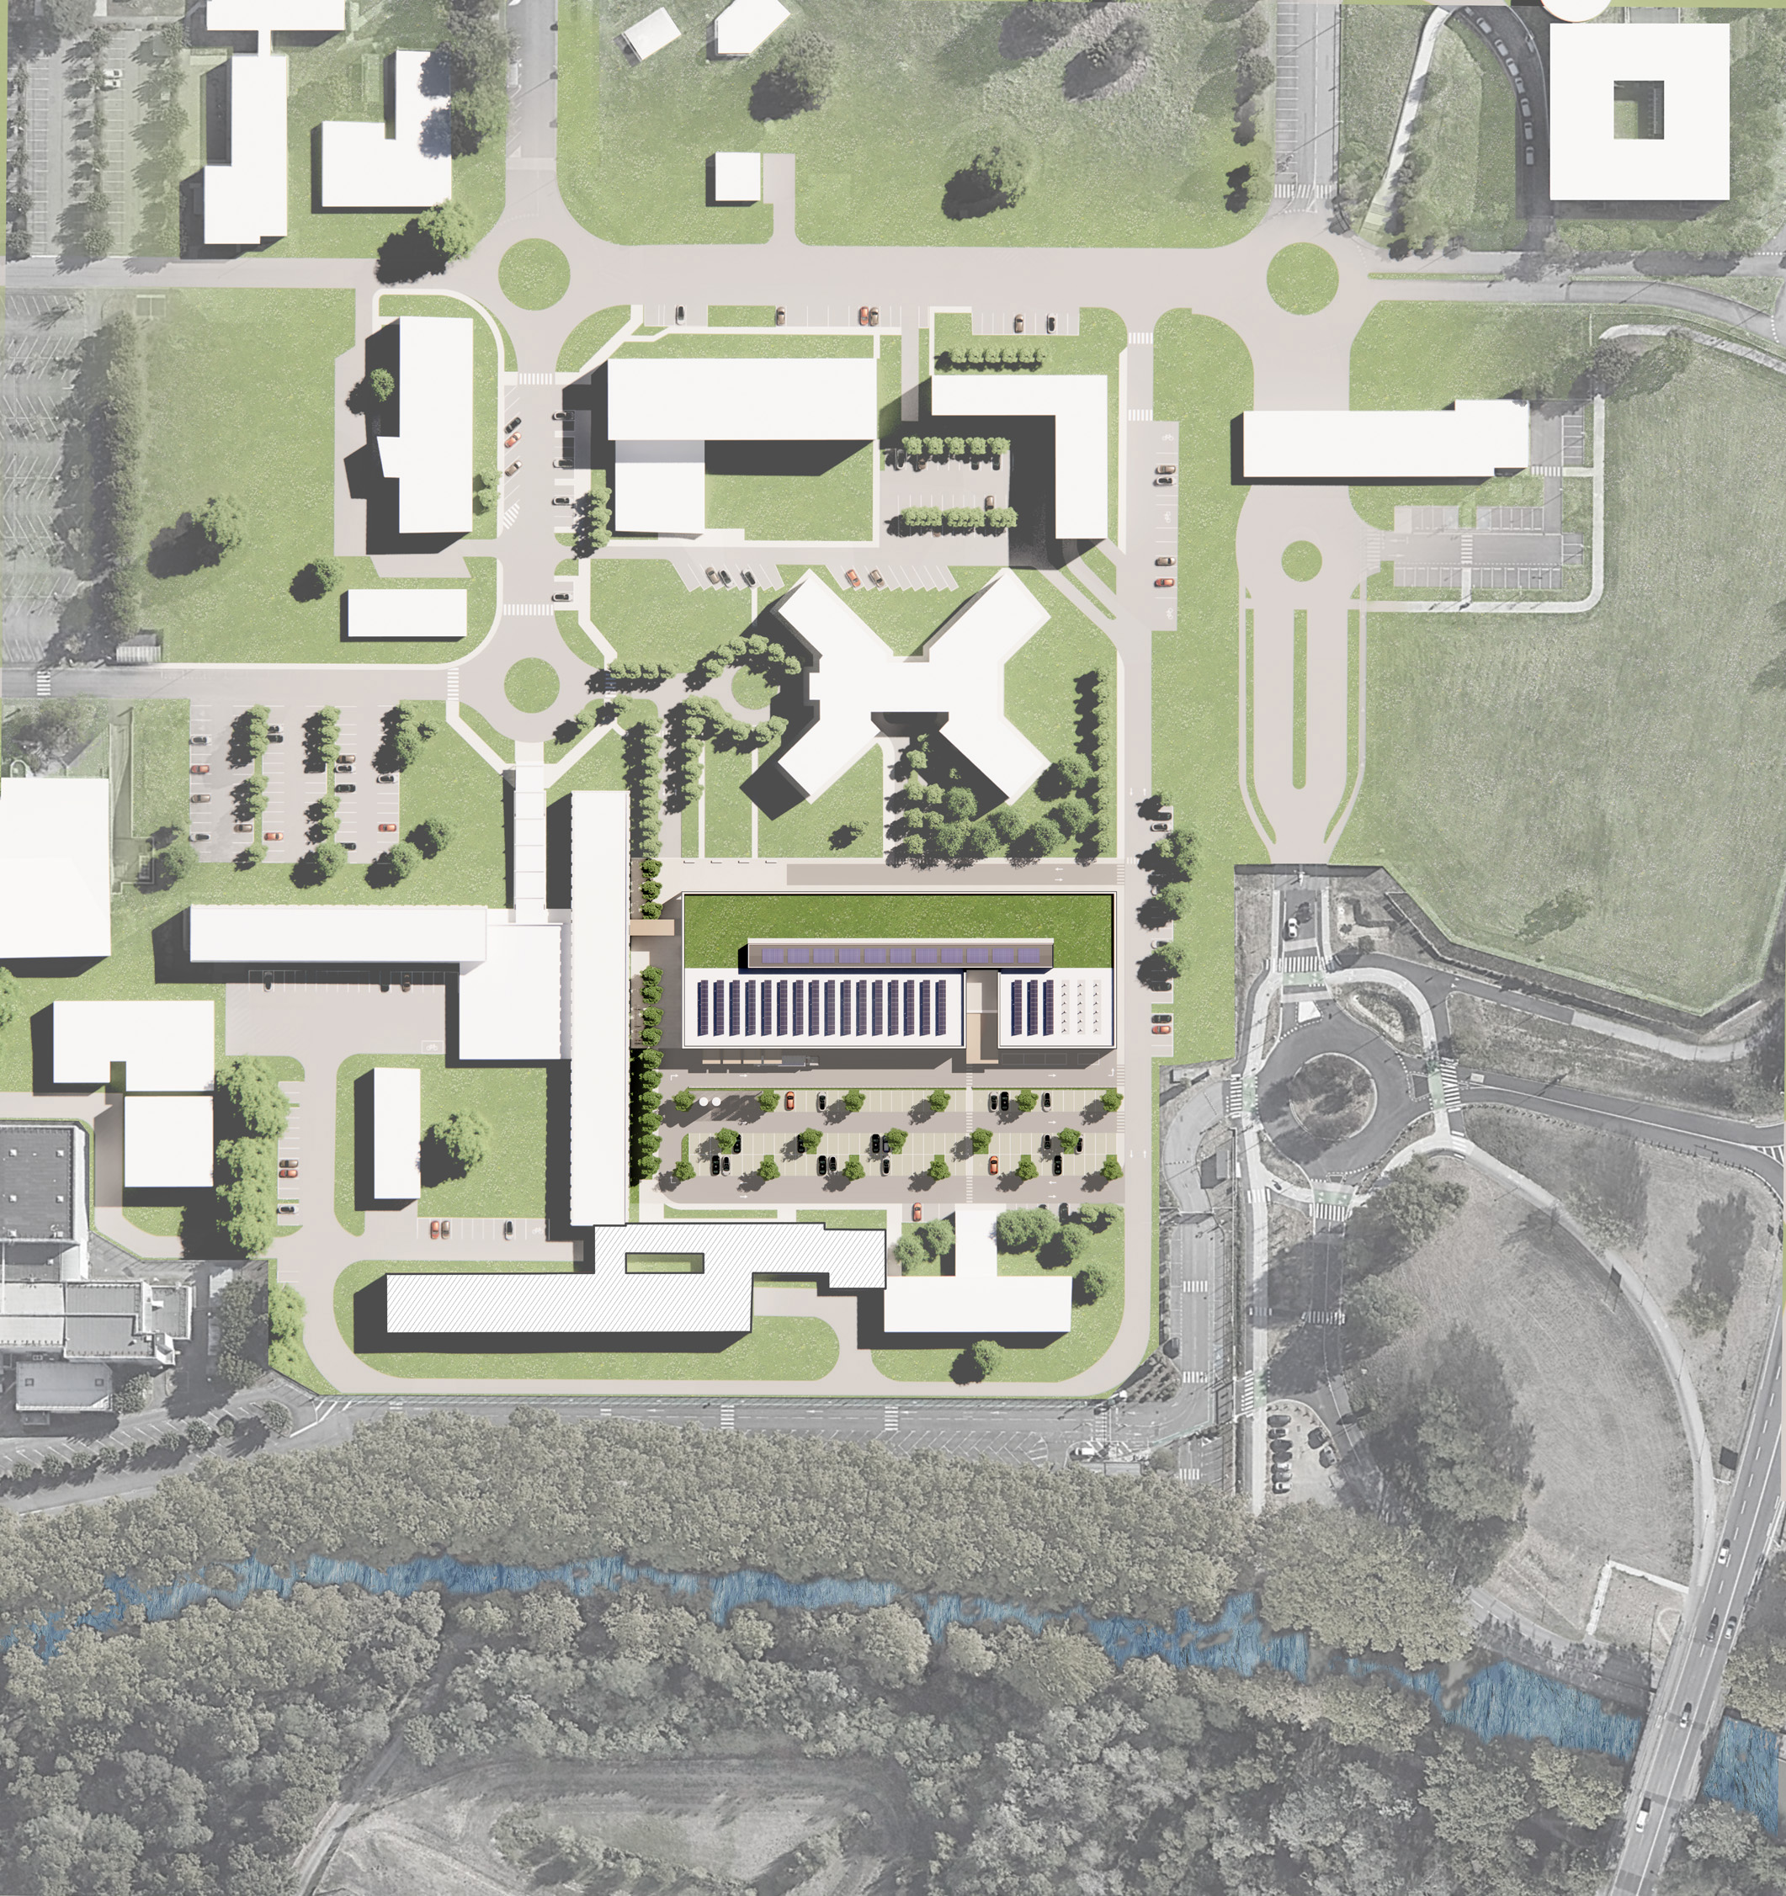
Named in tribute to Edmée Chandon, France’s first female astronomer, the Chandon laboratory project is part of the modernisation strategy for the Toulouse Space Centre: bringing together, within a single, flexible facility, all of the ISO-certified workshops and laboratories that house CNES’s cutting-edge activities. Strategically positioned at the site entrance, the Chandon laboratory is a showcase building designed as an adaptable infrastructure, combining a clear layout, restrained and sustainable architecture, and harmonious integration into the landscape. A true research forum, it supports CNES’s scientific, technological and environmental transitions. Its double-height hall, opening onto an outdoor gallery and a terrace, creates a place for meeting and scientific communication, fostering a friendly atmosphere and exchanges between disciplines. Its modularity, natural light in the laboratories, legible circulation routes and understated materials make it a resilient, pleasant and meaningful building.
PROGRAMME: CNES aerospace laboratories, researcher offices, visitor route, exhibition areas, logistics facilities, exhibition rooms, 96-space car park – RE2020 (French environnmental building regulation)
Team
Director
Project leader
Giovanni Orsi, Colin Lefèvre
Team
Clément Bélanger