Groupe-6 winner Reims General Hospital
02.20.2017
Event Archifoot 2025
07.01.2025

Works Foundation stone laid for the SMR building on the Monod site in Le Havre
06.27.2025
Works Aulnay-sous-Bois Operations Centre’s construction site
06.03.2025
Awards QVCT & Architecture en Santé 2025 Awards
05.21.2025
Conference Groupe-6 architectes @ SantExpo 2025
05.19.2025
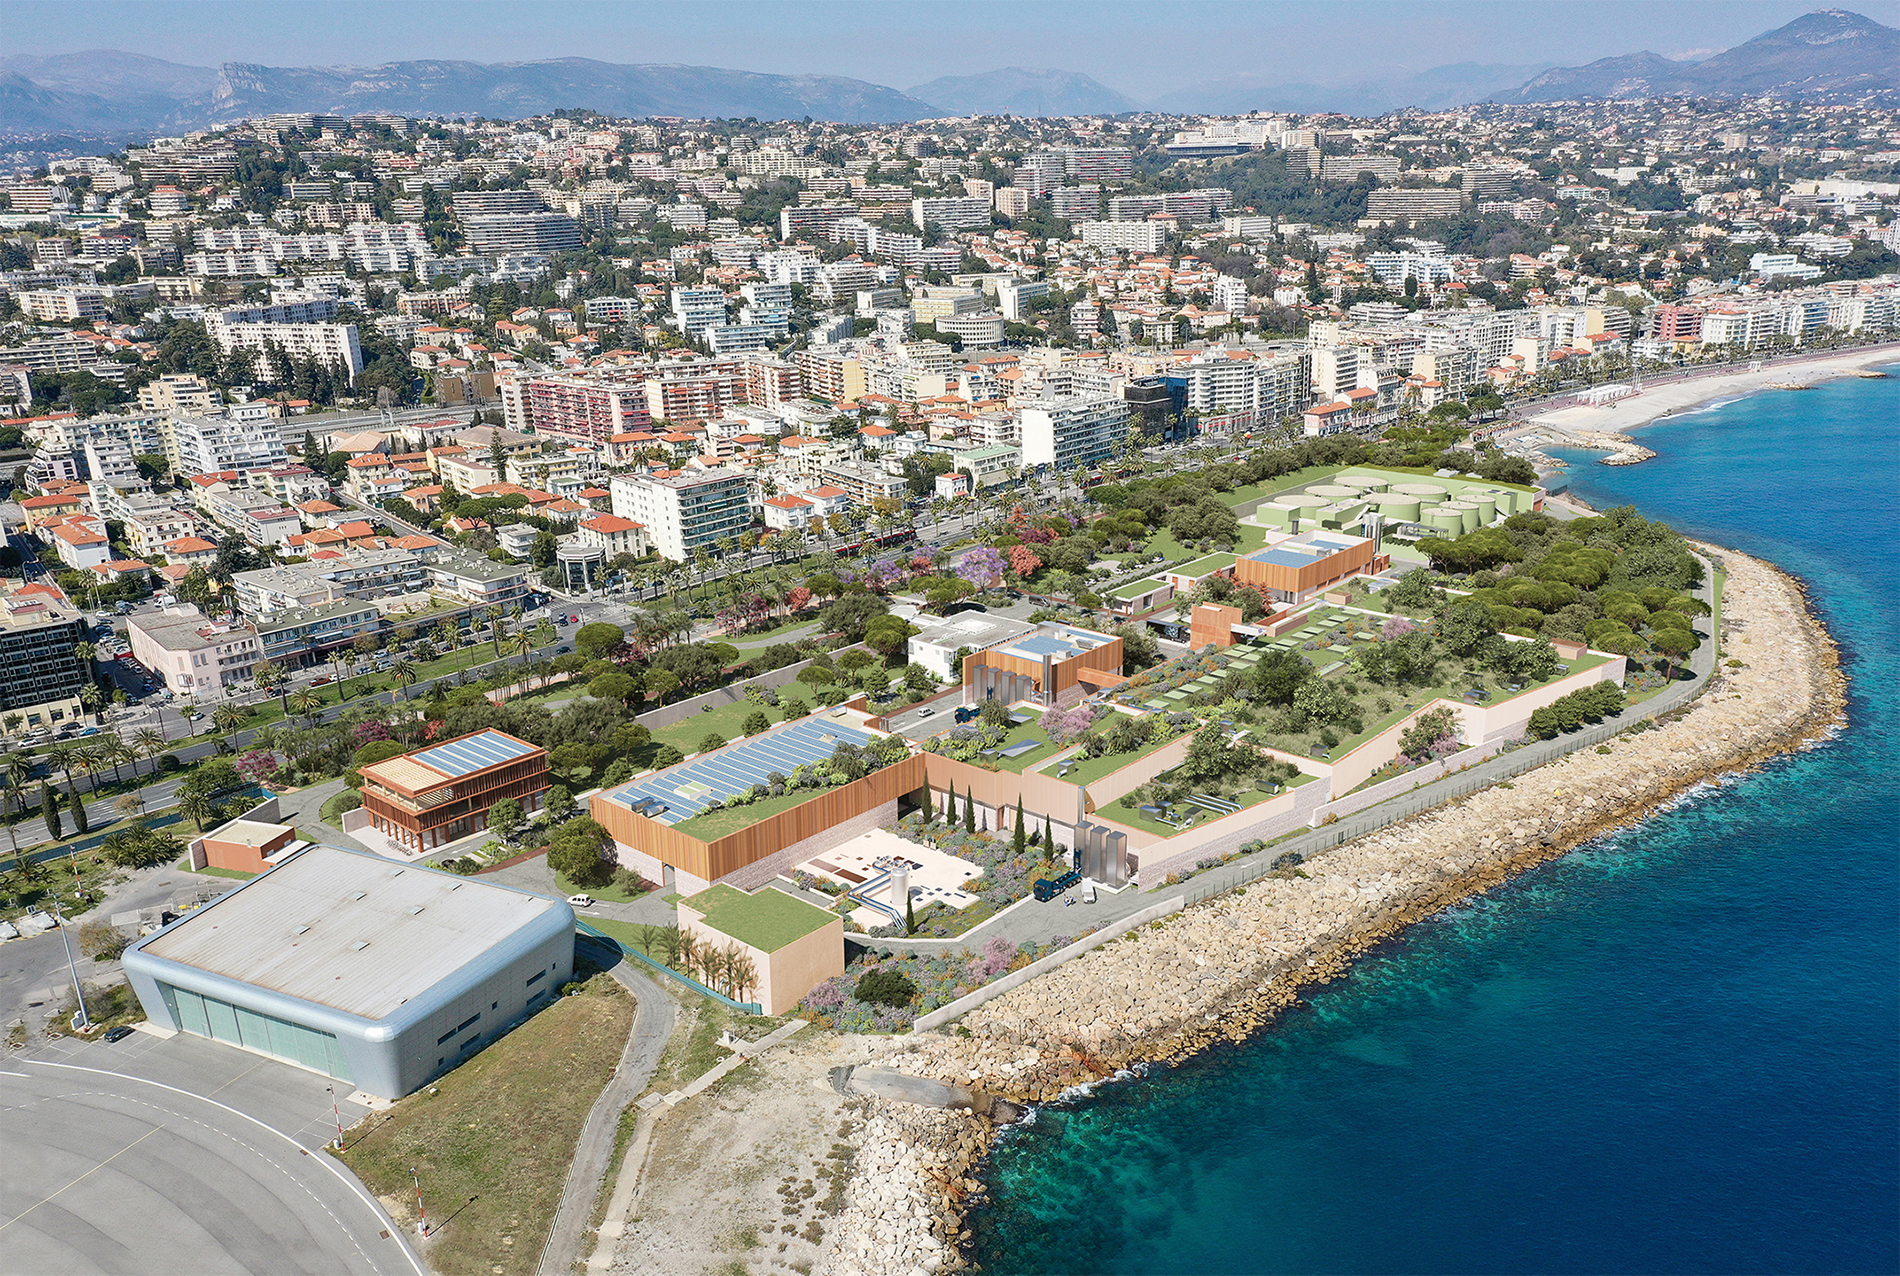
Event Foundation stone of Haliotis 2 project, STEP in Nice
05.15.2025
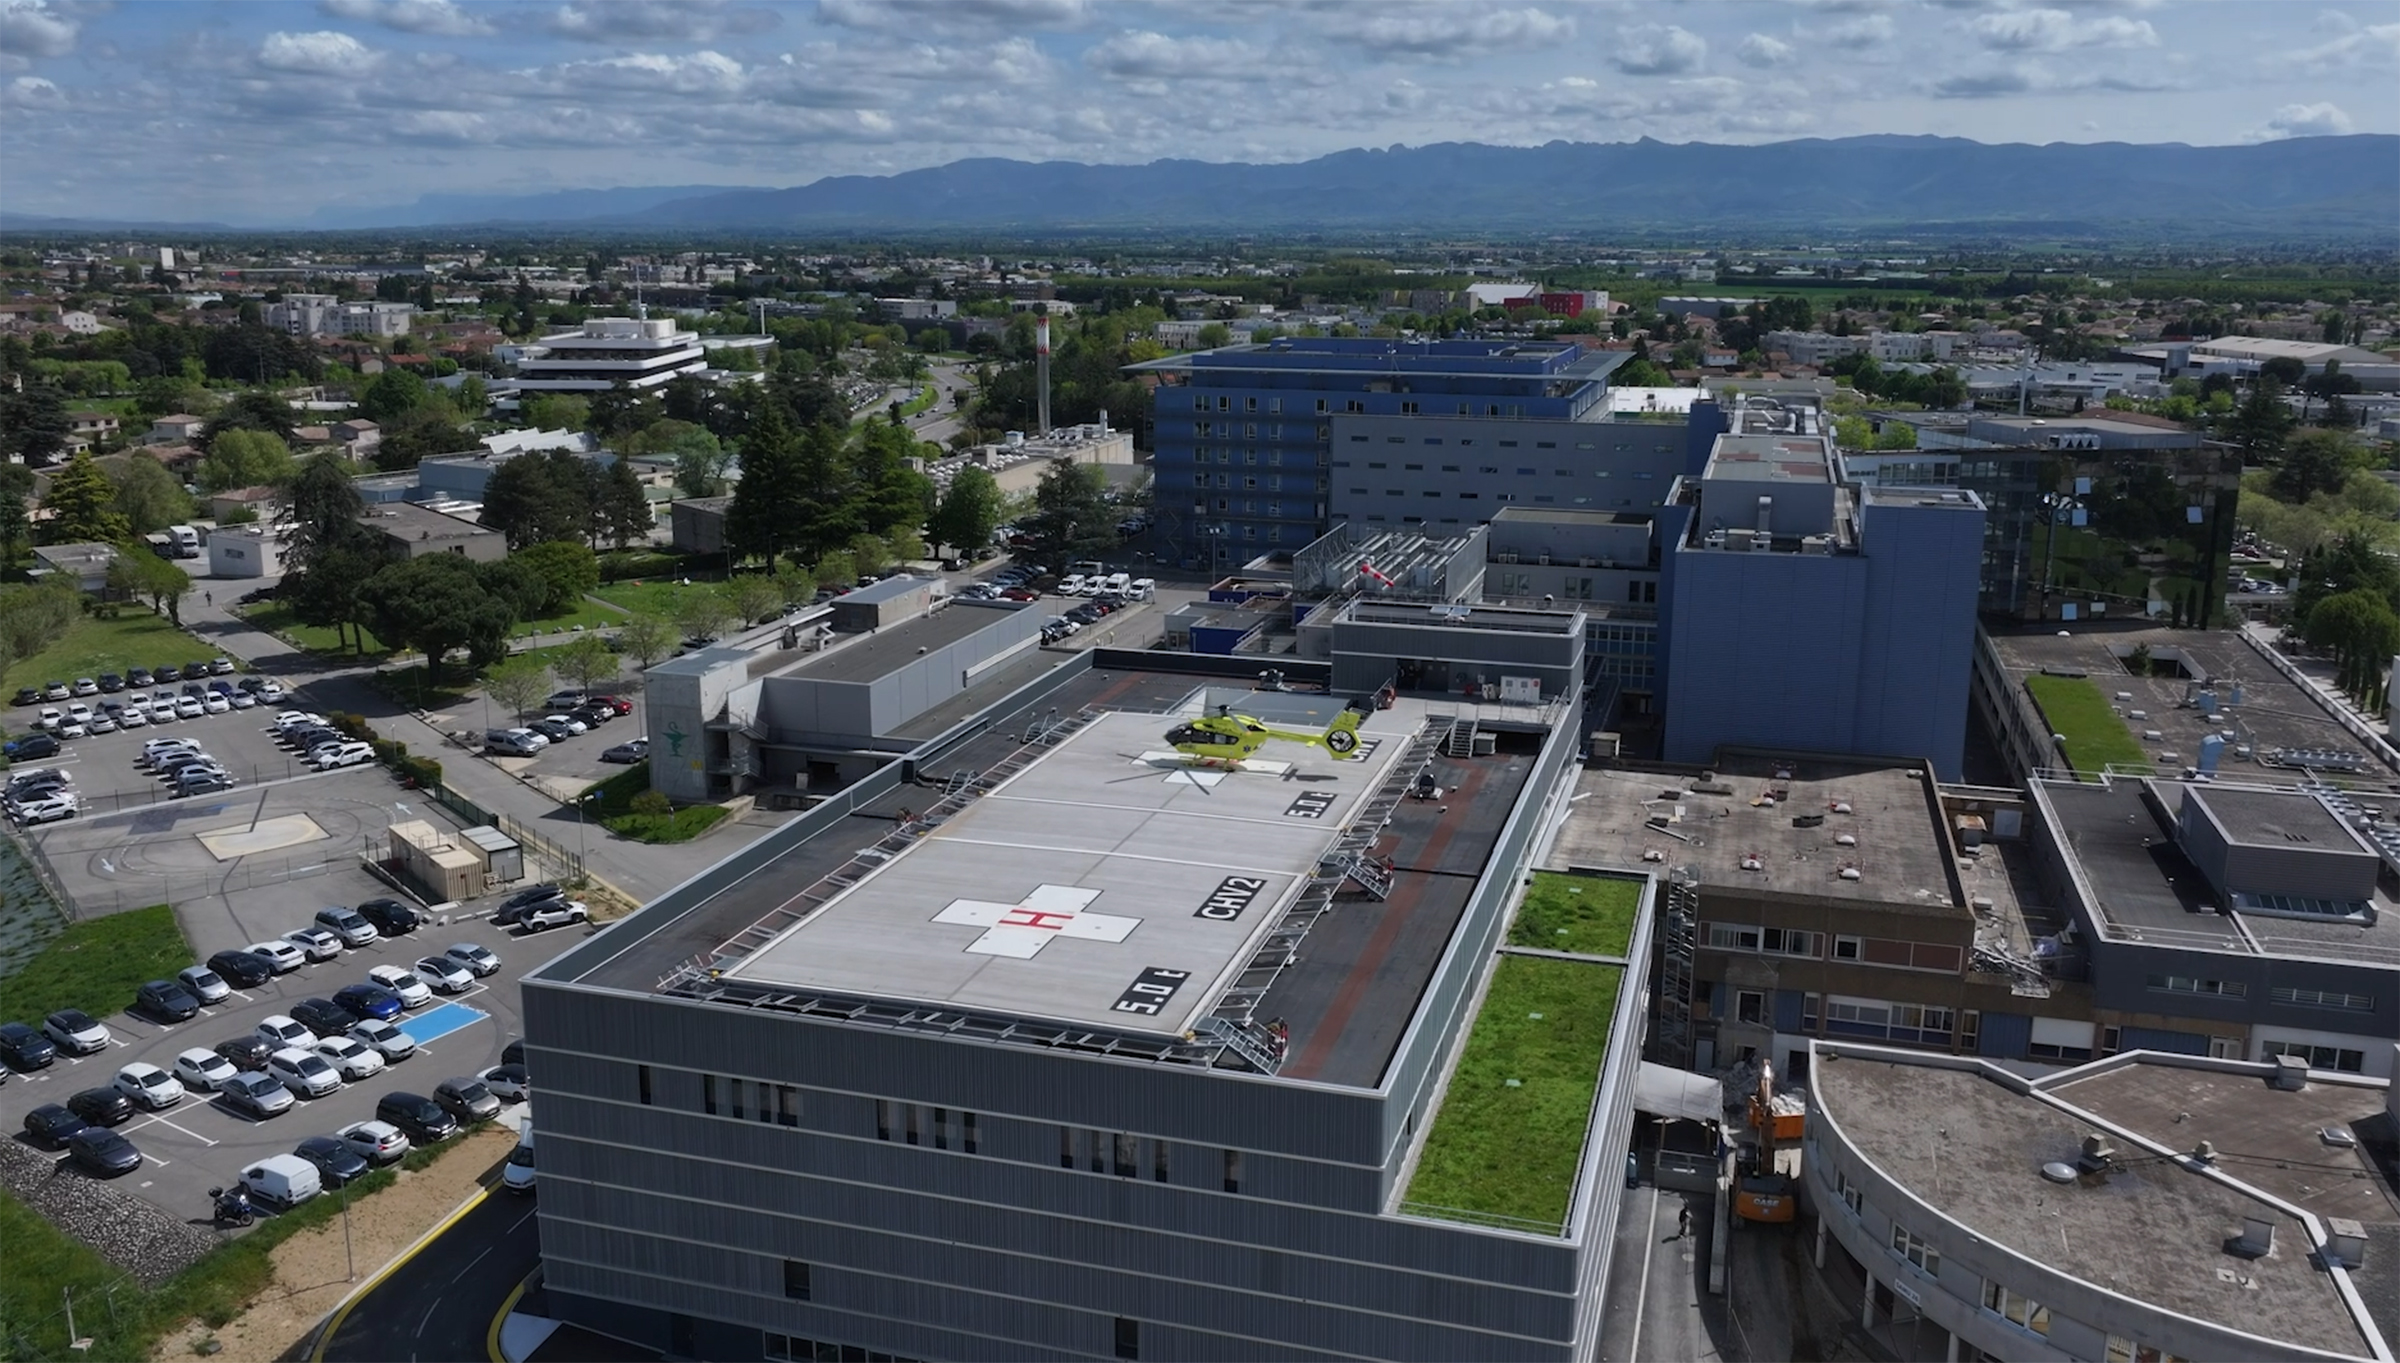
Event Inauguration of the Valence General Hospital’s new technical platform
05.14.2025
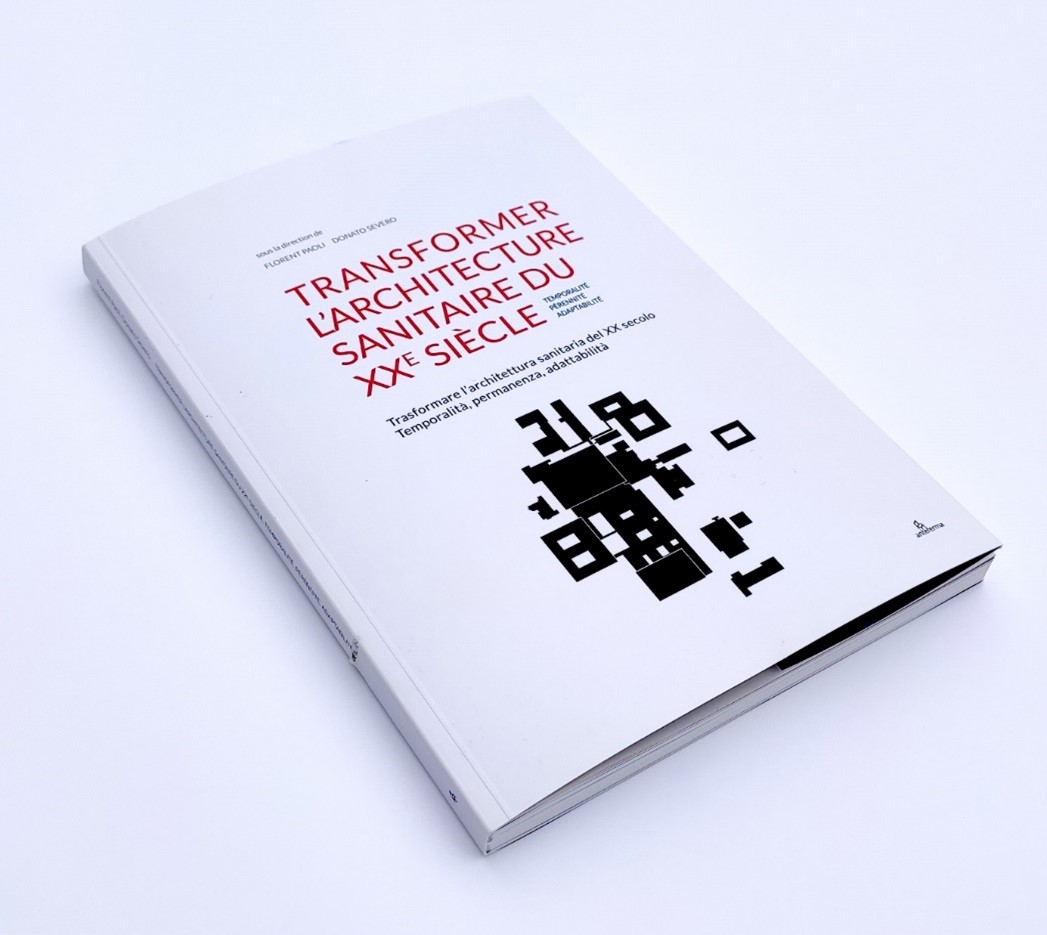
Publication Transforming 20th-century healthcare architecture, the book !
05.06.2025
Event BIM World 2025
04.02.2025
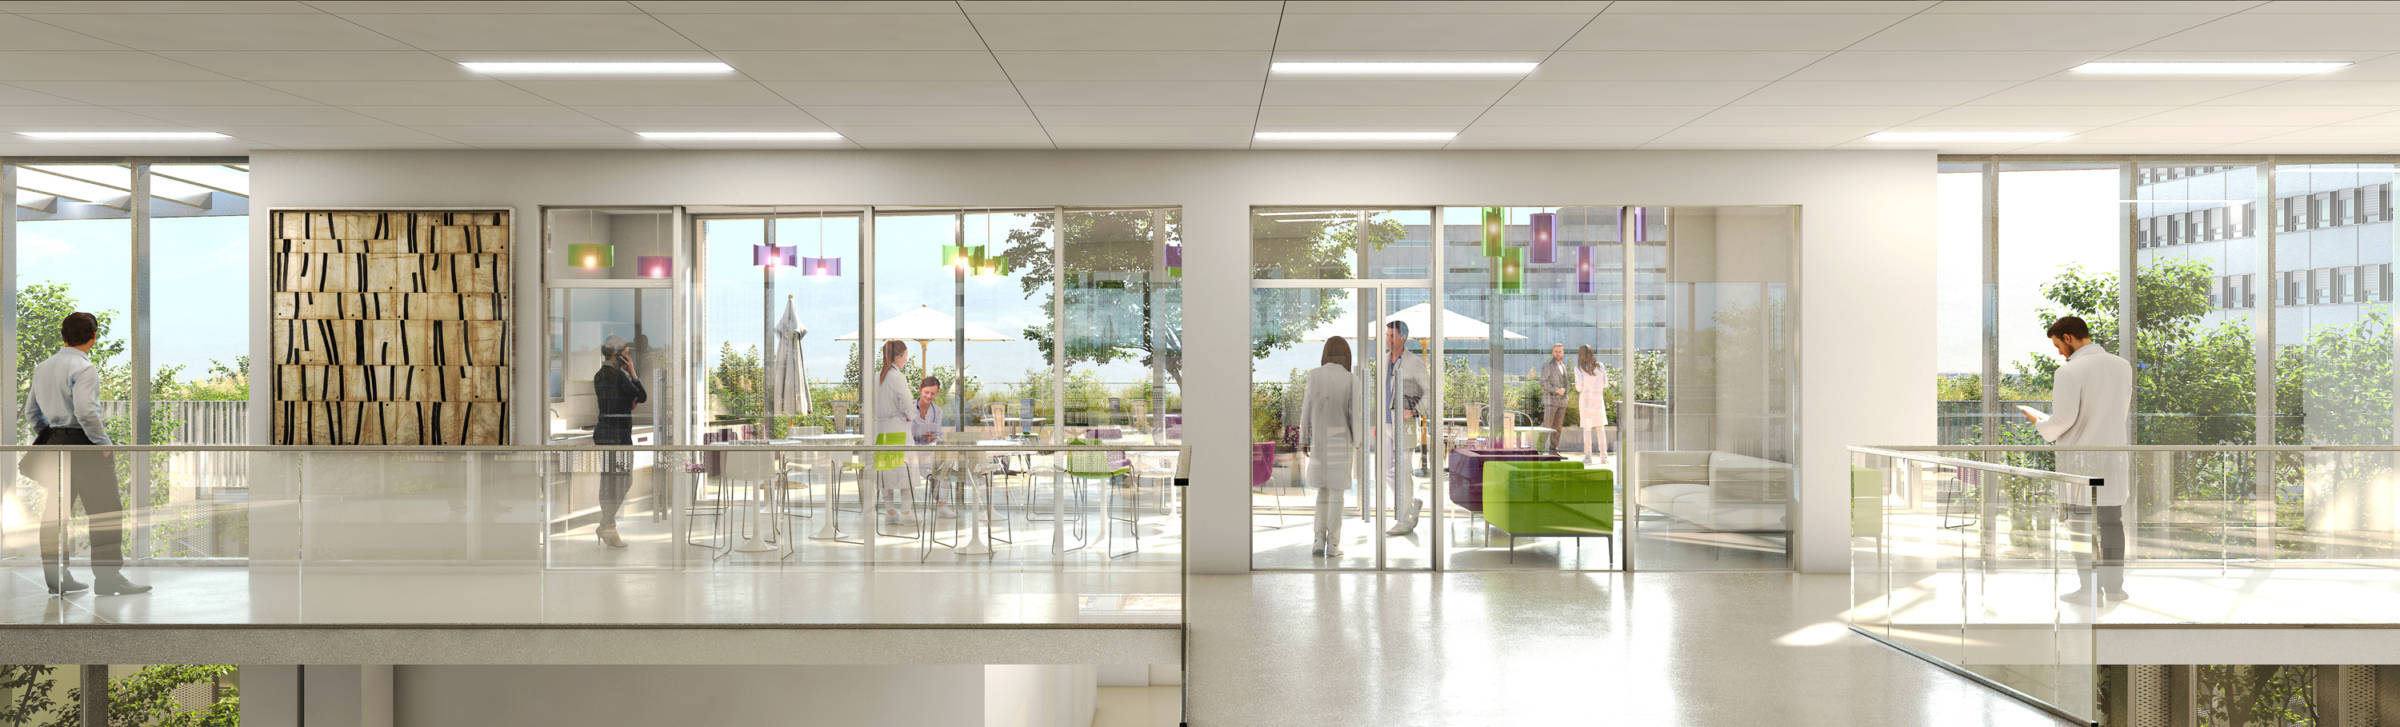
Groupe-6 winner Biology and Pathology Platform, Henri-Mondor University Hospital, Créteil
03.19.2025
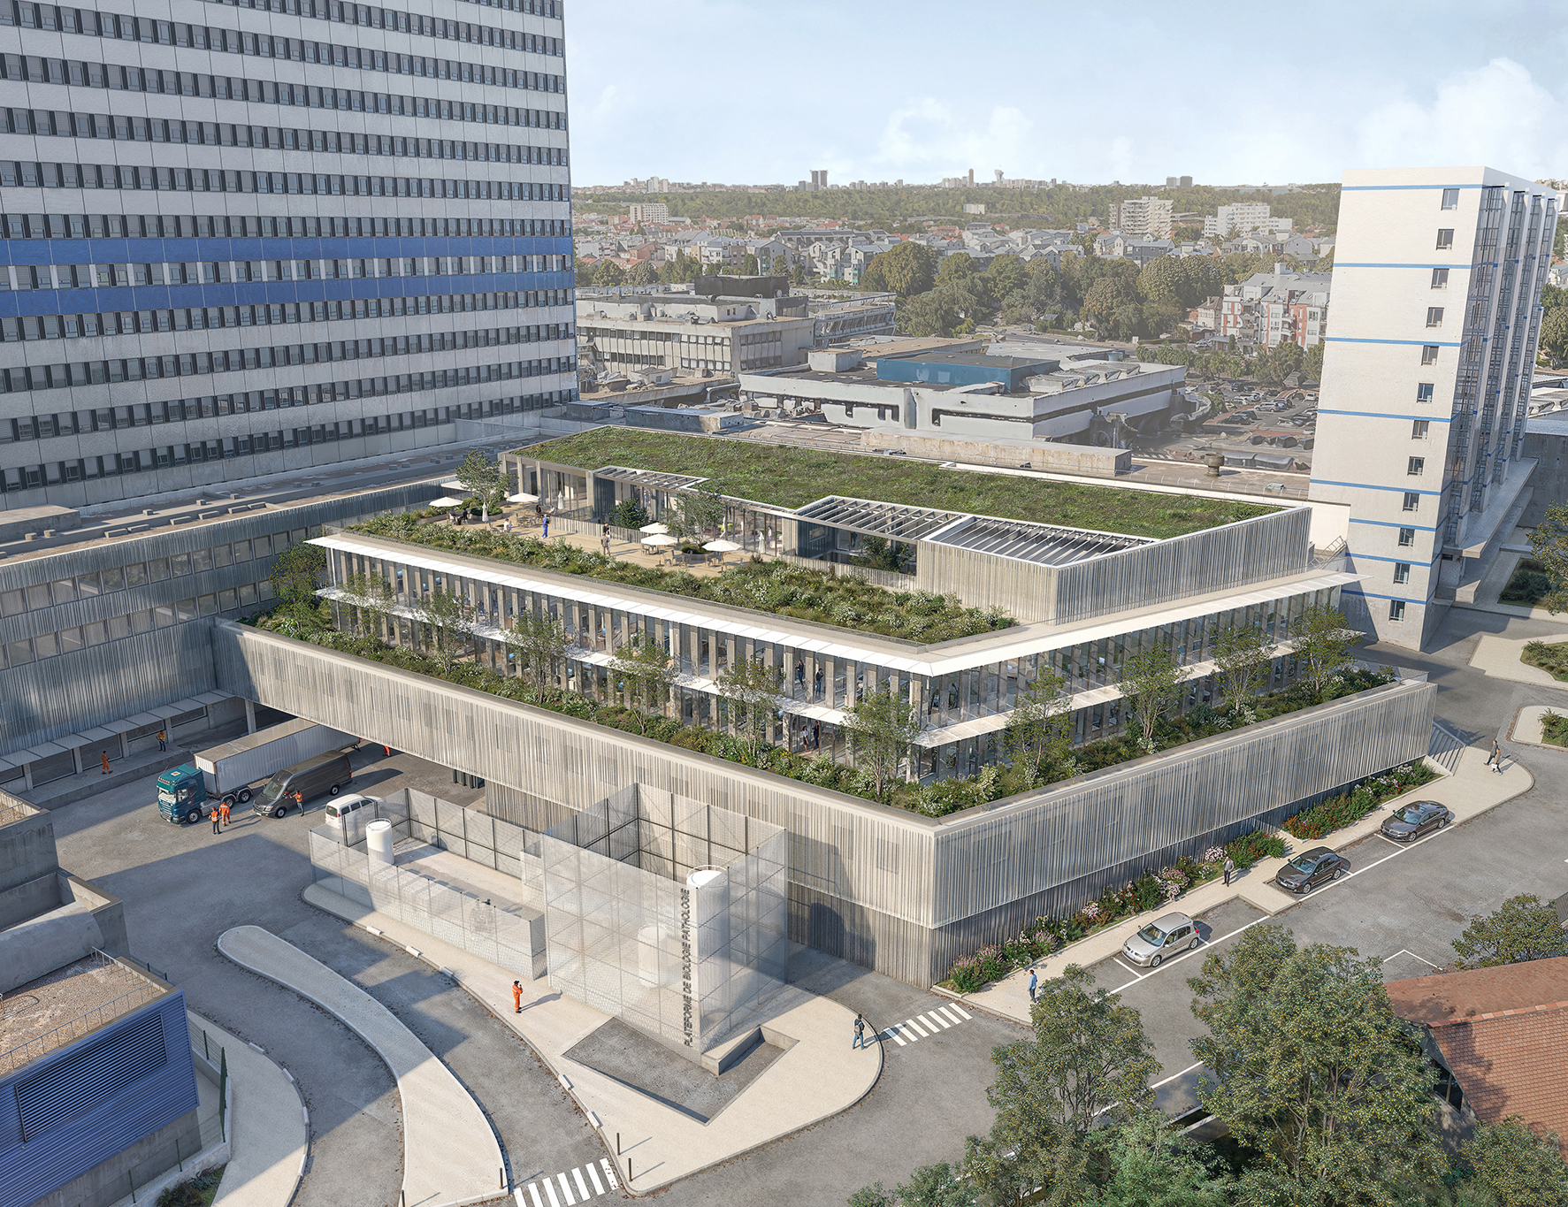
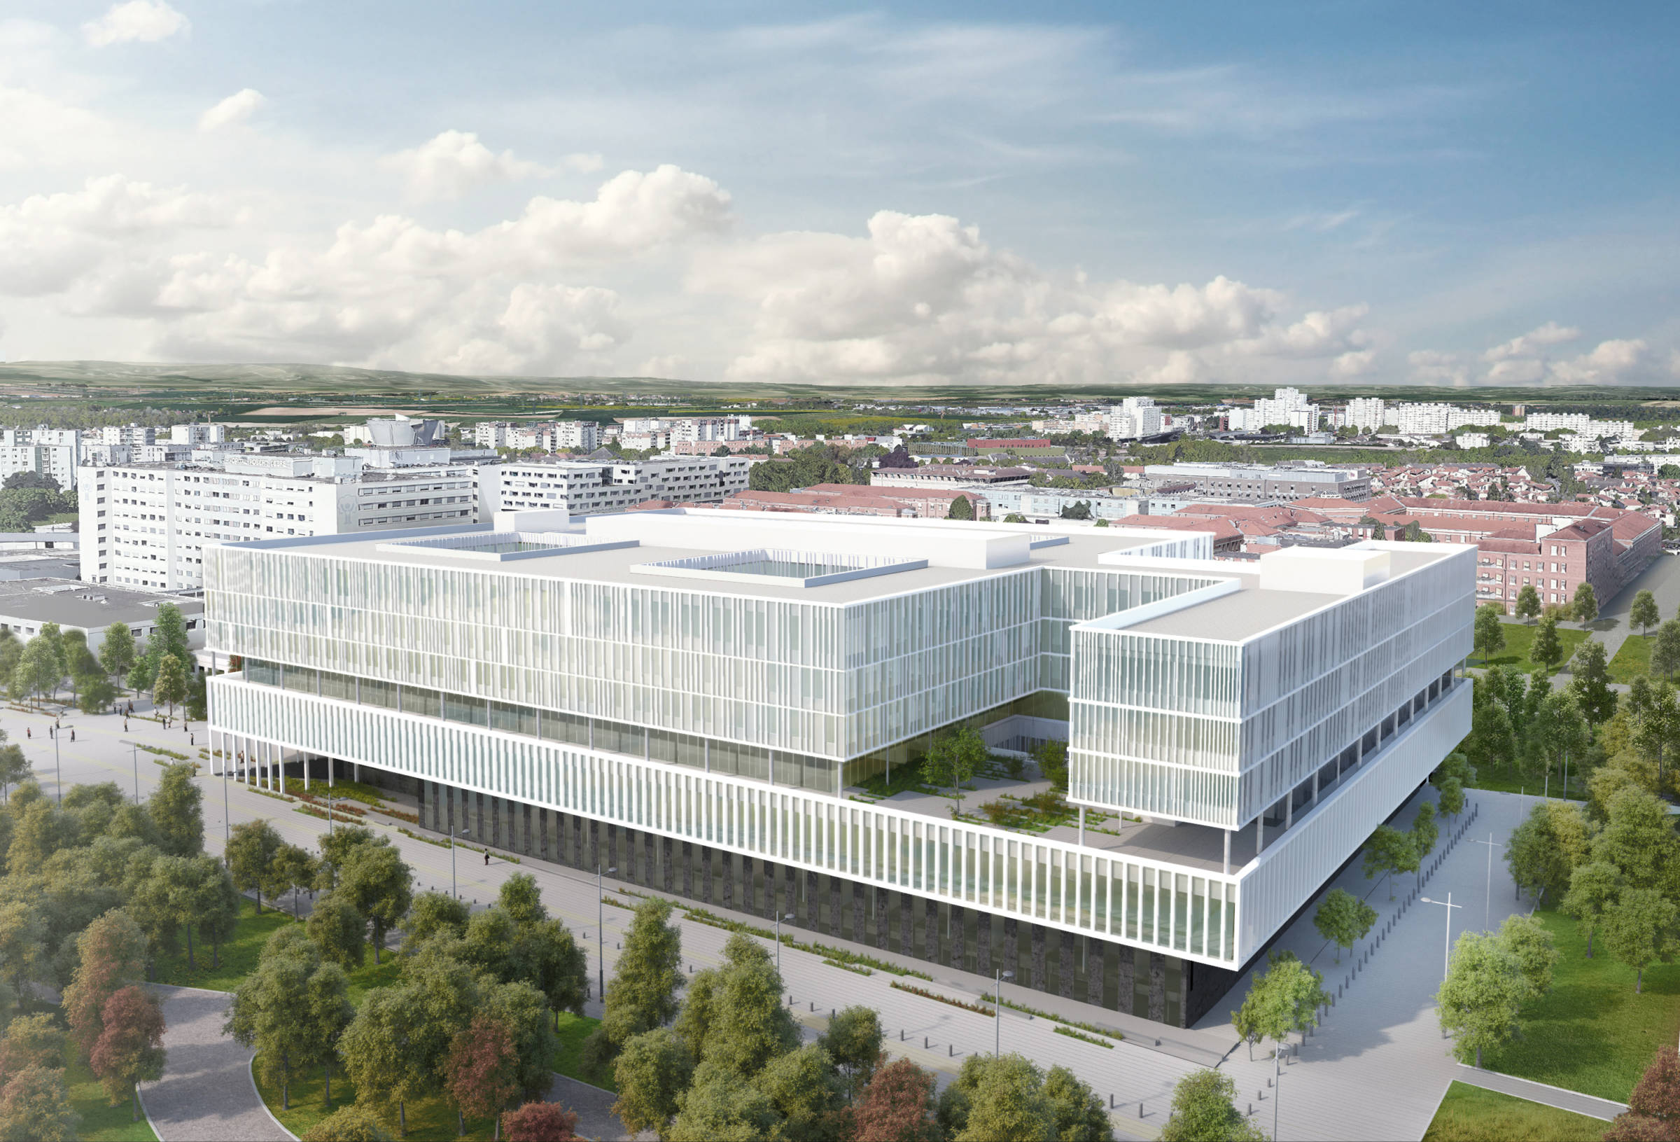
Our project was selected as the winner of the competition for the first phase of the new Hôpital de Reims.
This 472 beds, modern “open hospital” will host all the components of the technical platform (operating room, interventional imaging and cardiology, imaging, resuscitation, intensive care and continuous monitoring), as well as the functional consultations and explorations of the disciplines located in the new building.
Its architecture, sober and unitary, reveals its composition in strata and the 3 functions of the program: the base, rectangular seat of the technical platform; “floating” above it, underlined by a large caesura, the square of the accomodations and the thin volume of the offices. The facades dress these volumes with a precise and light writing.