Competitions Cogedim housing development on the former NTN – SNR company site in Annecy
08.25.2022
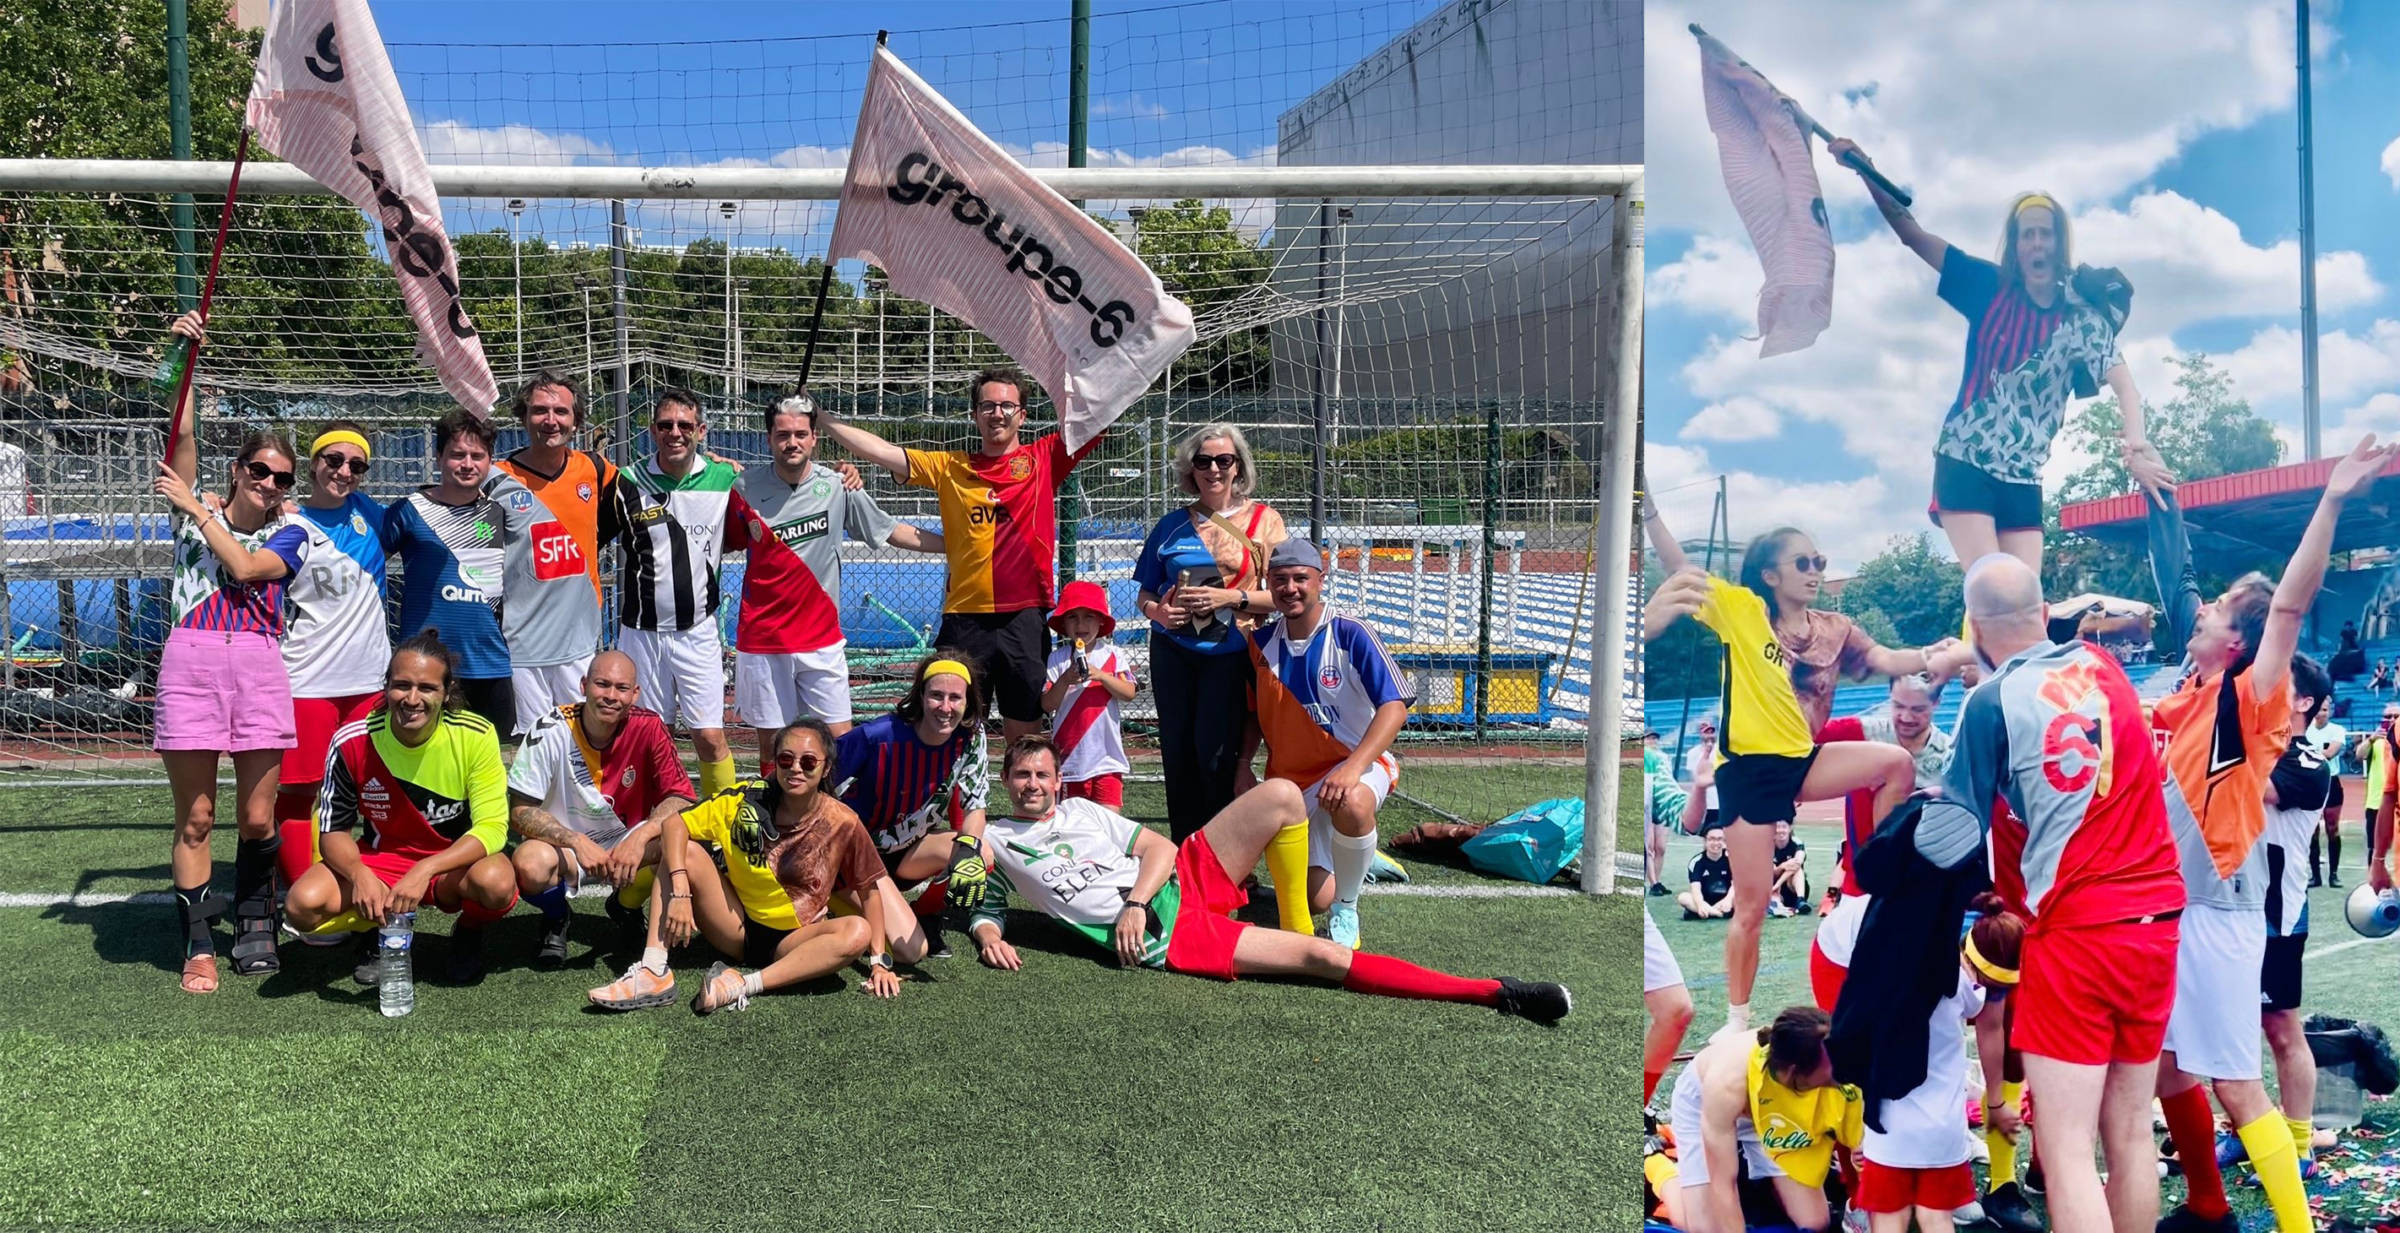
Event Archifoot 2025
07.01.2025
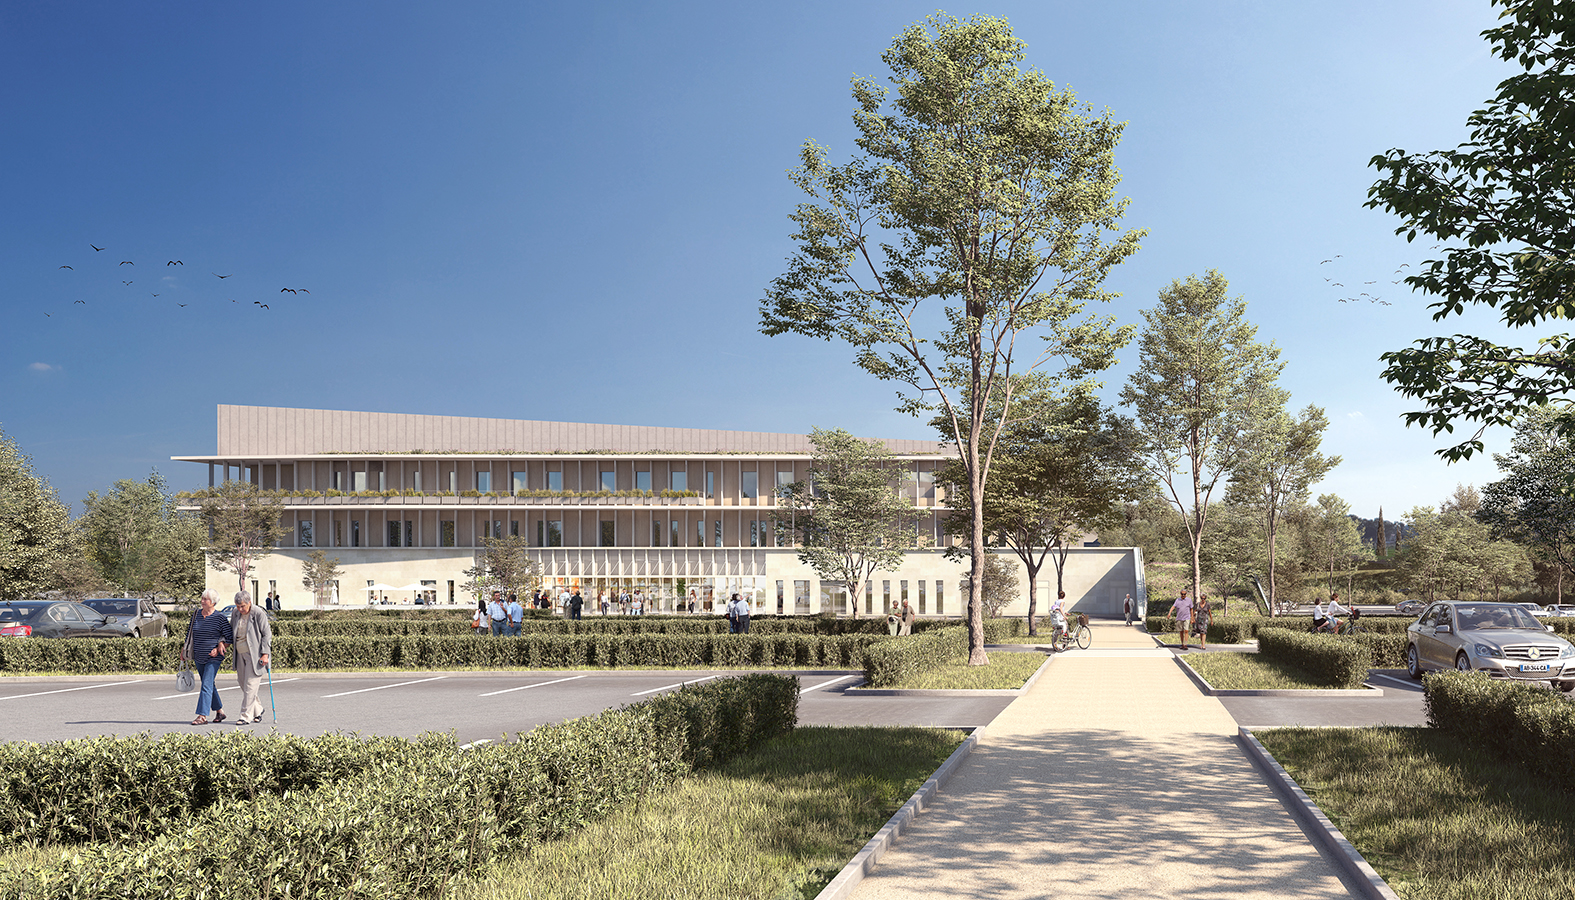
Works Foundation stone laid for the SMR building on the Monod site in Le Havre
06.27.2025
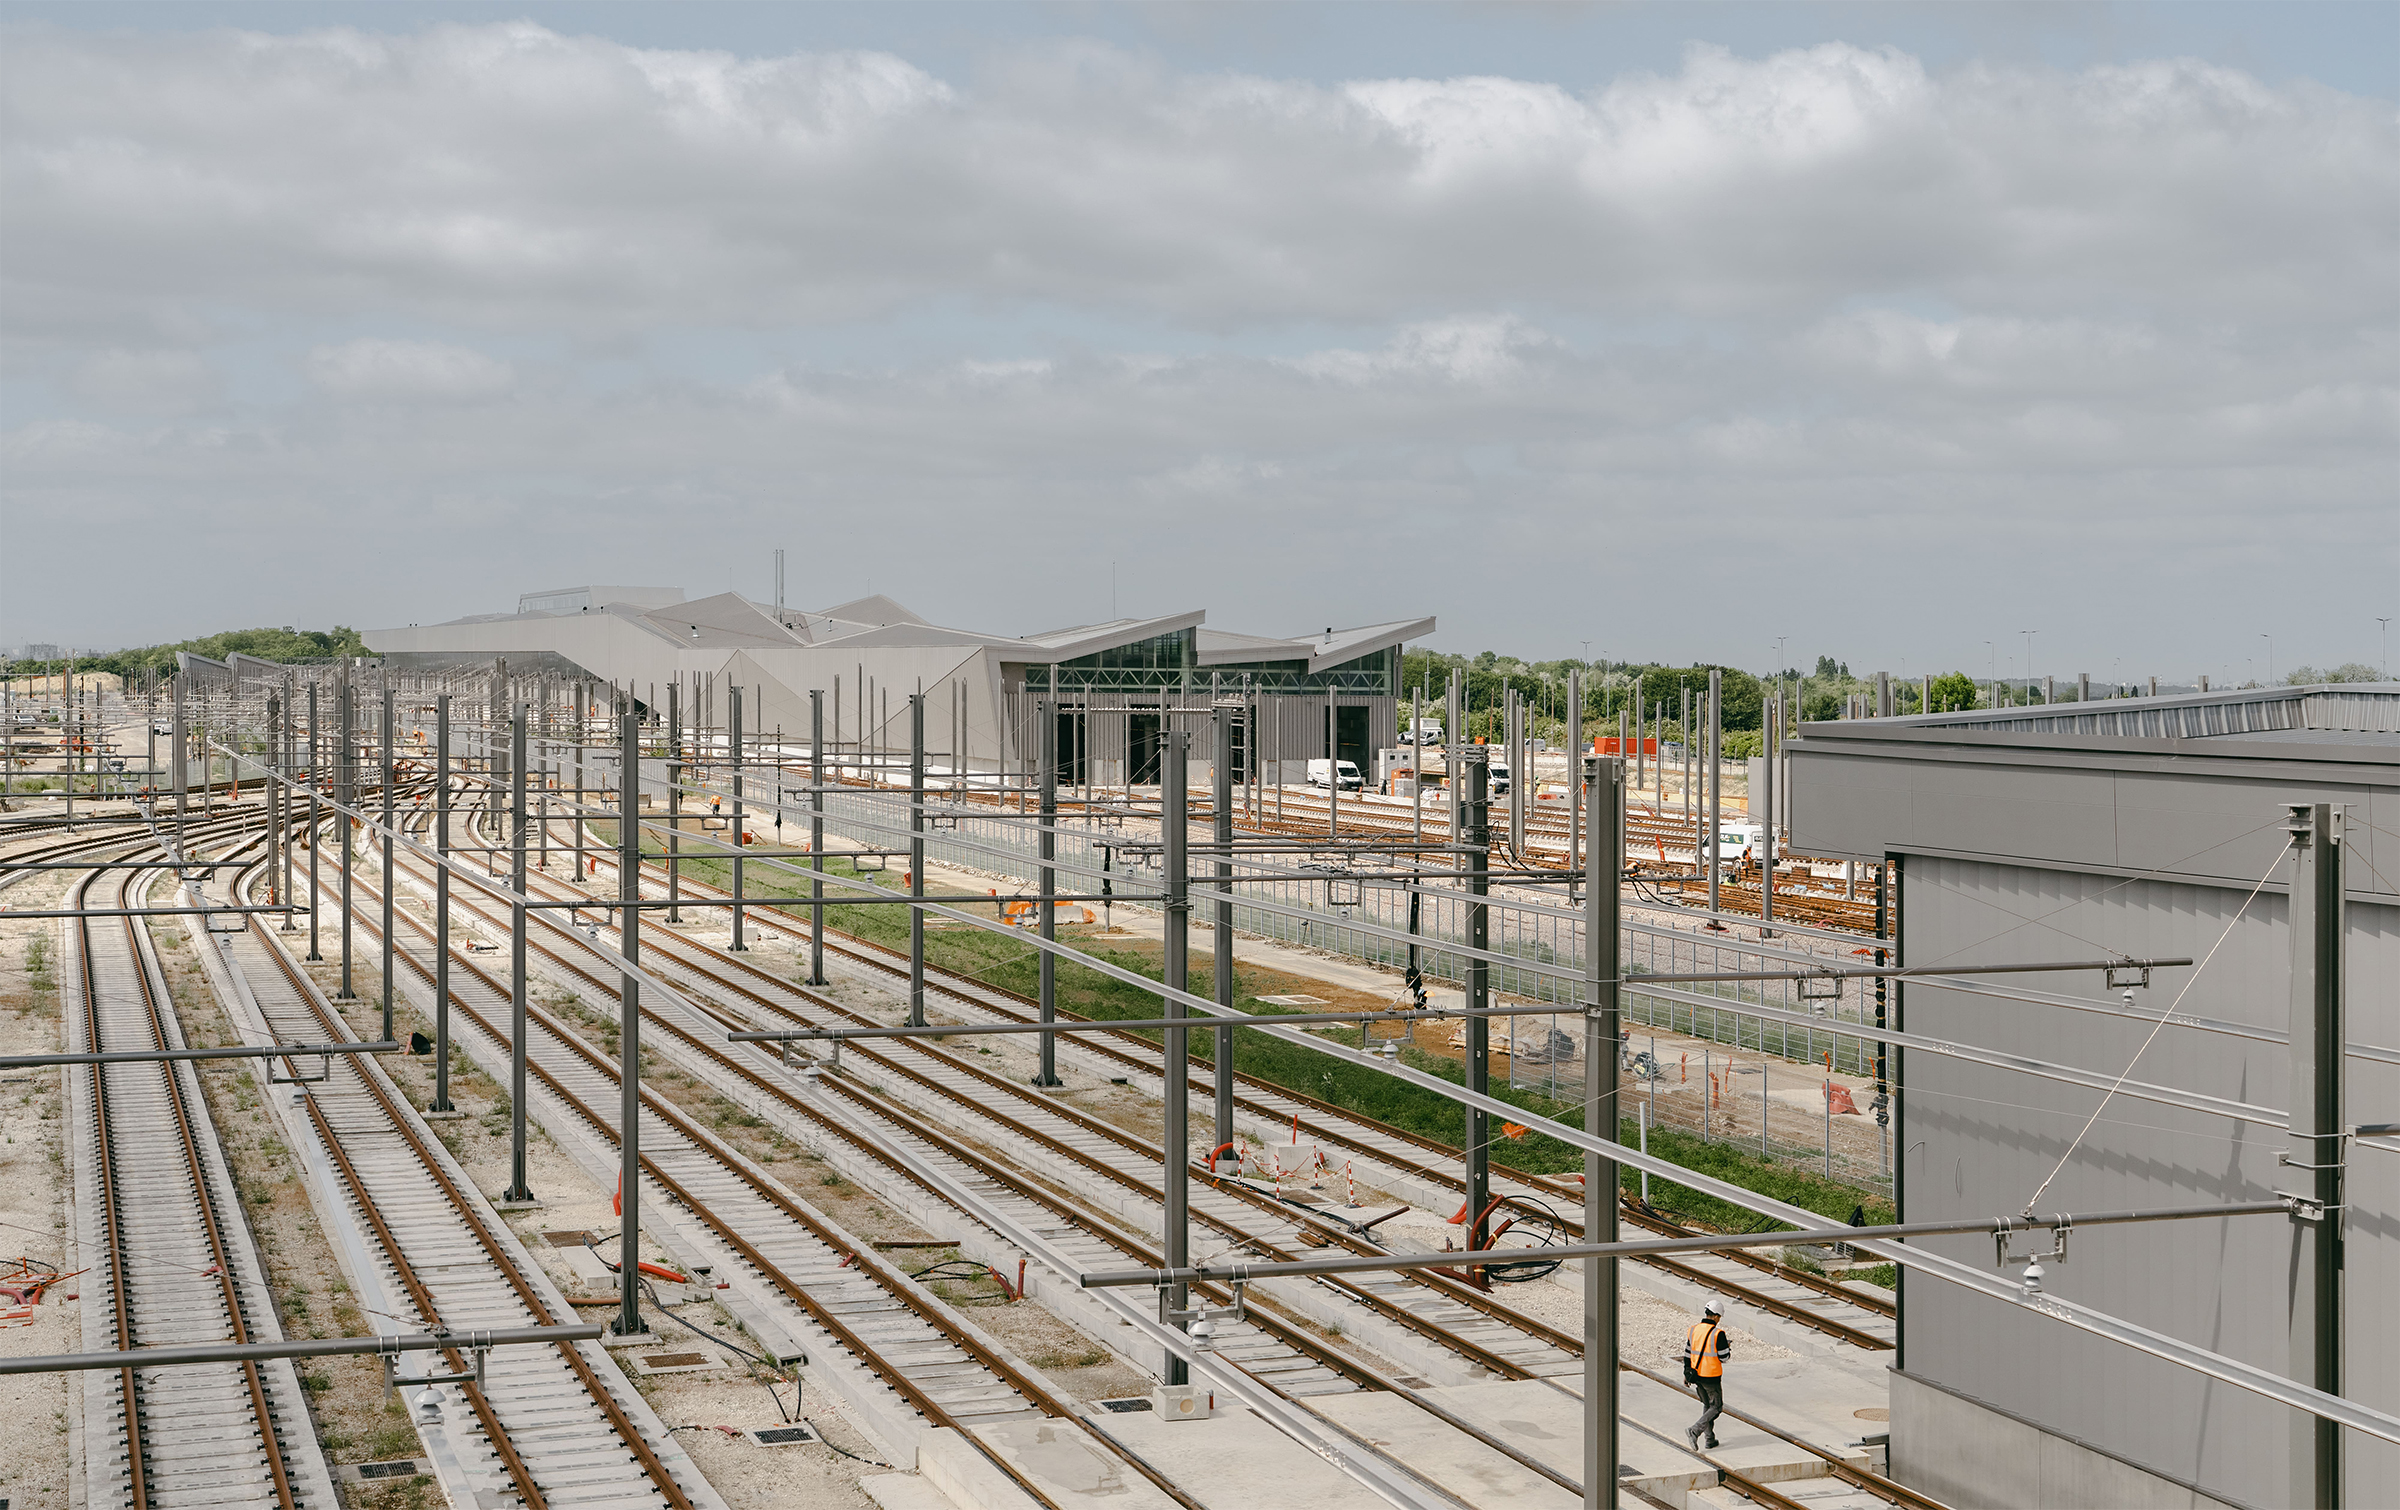
Works Aulnay-sous-Bois Operations Centre’s construction site
06.03.2025
Awards QVCT & Architecture en Santé 2025 Awards
05.21.2025
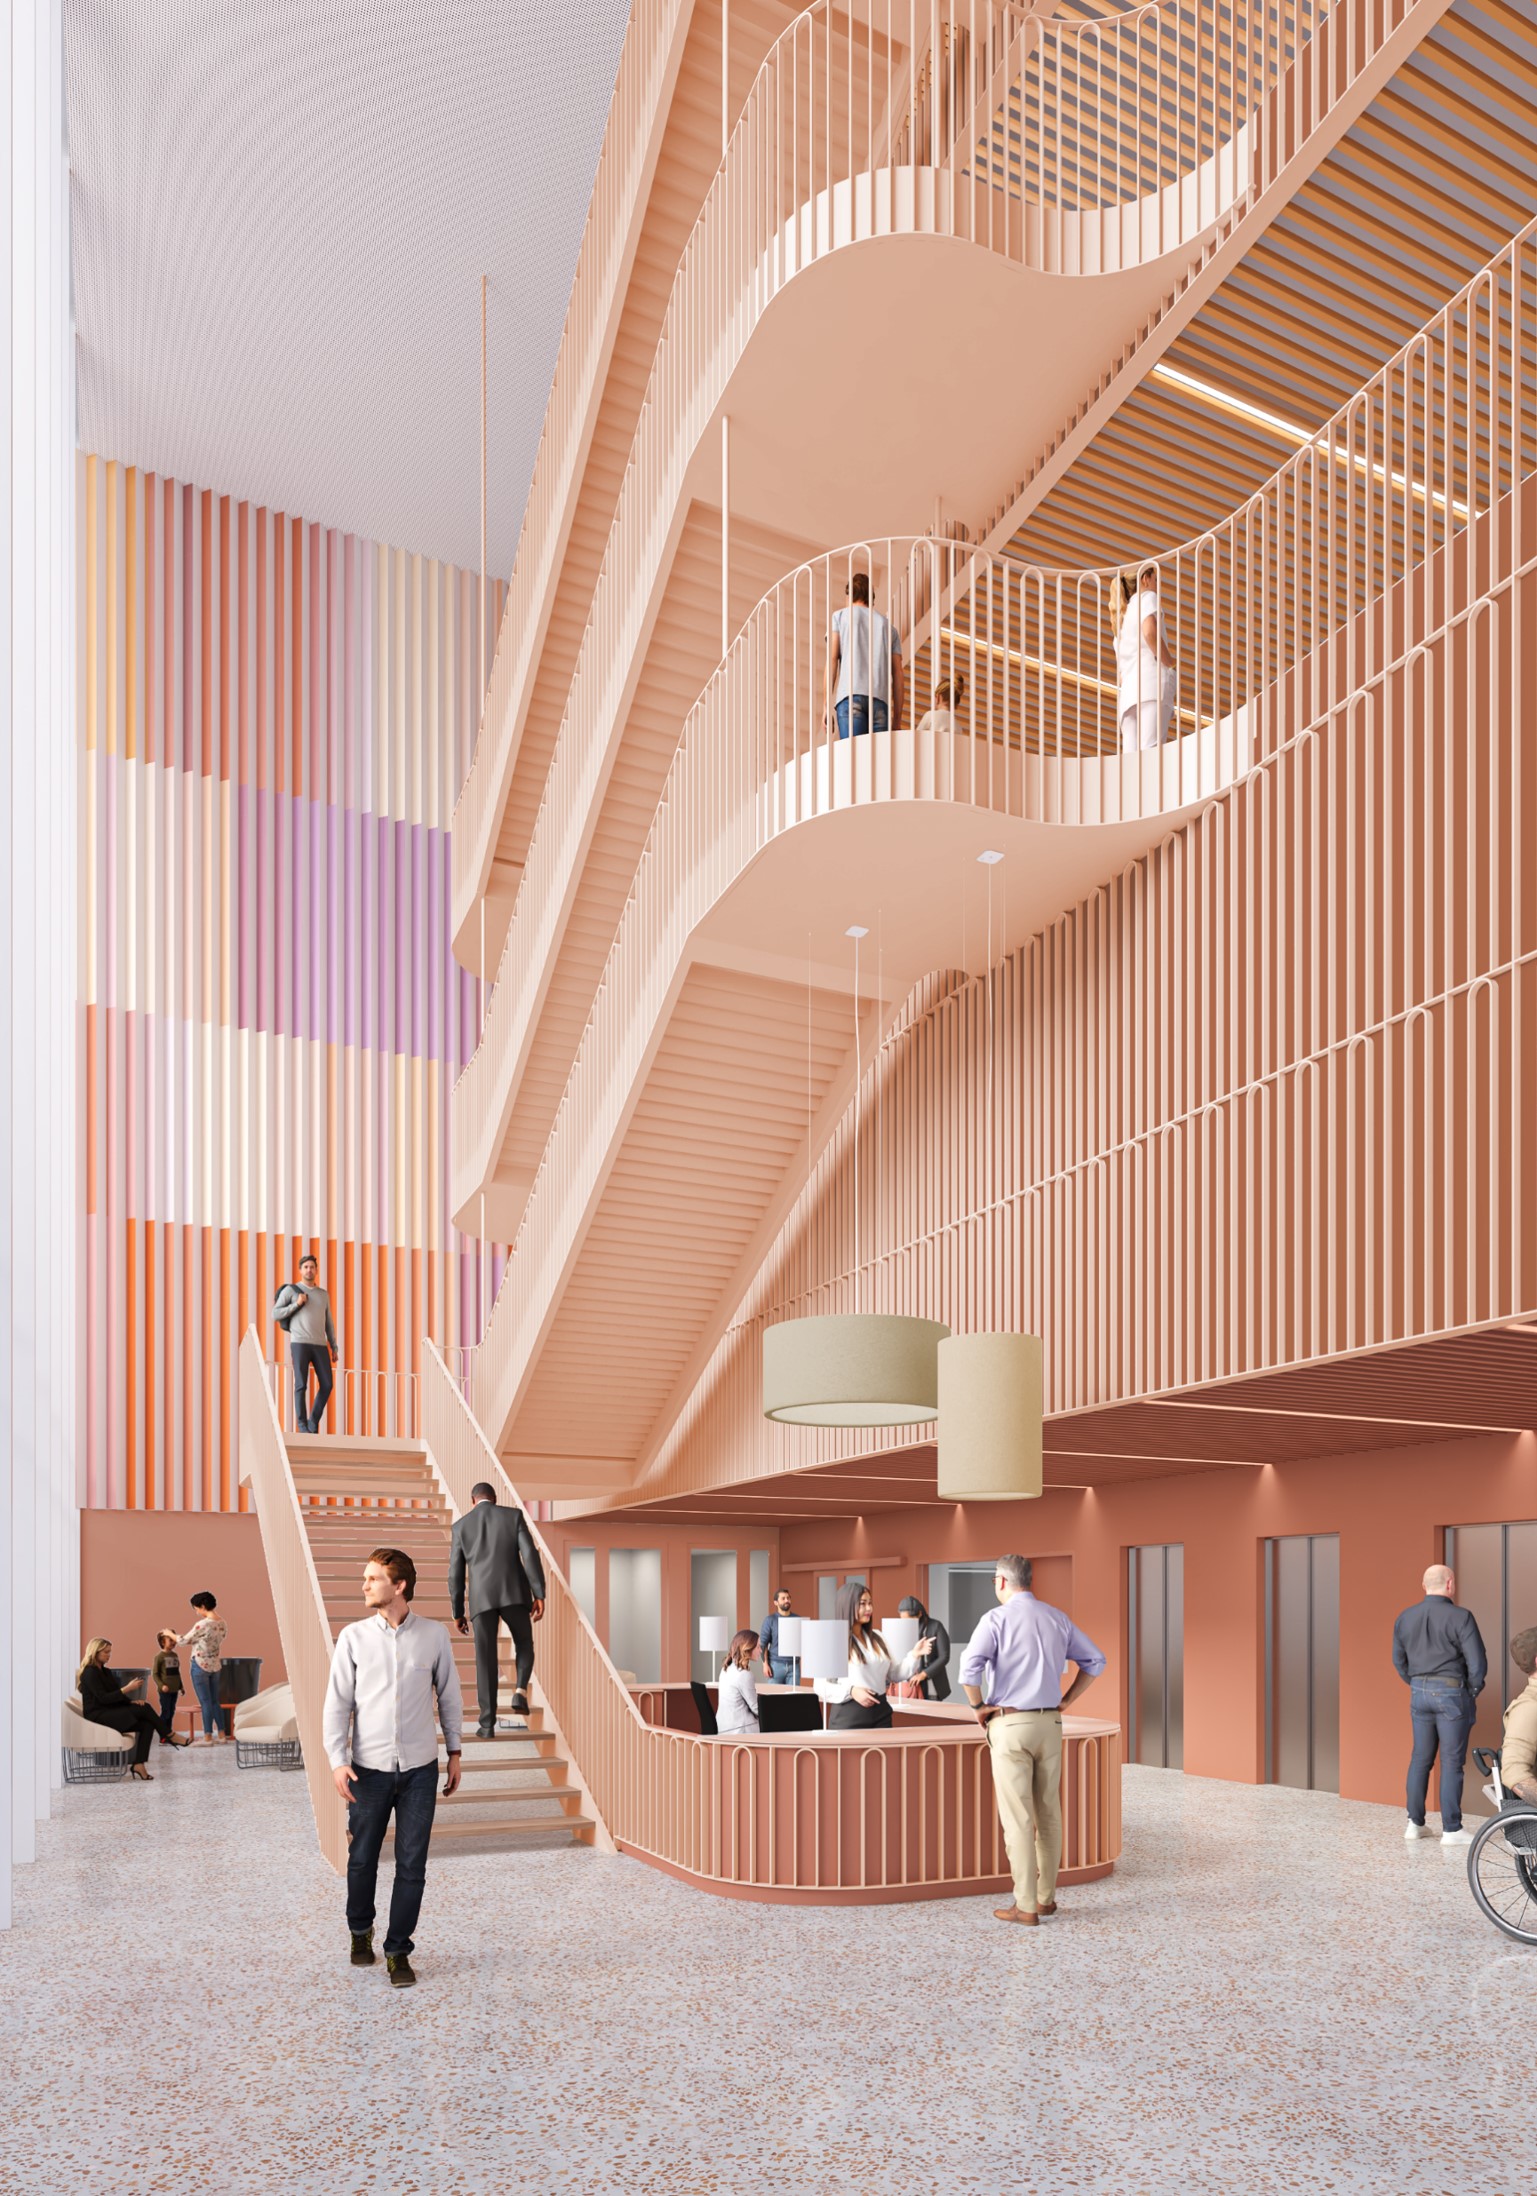
Conference Groupe-6 architectes @ SantExpo 2025
05.19.2025
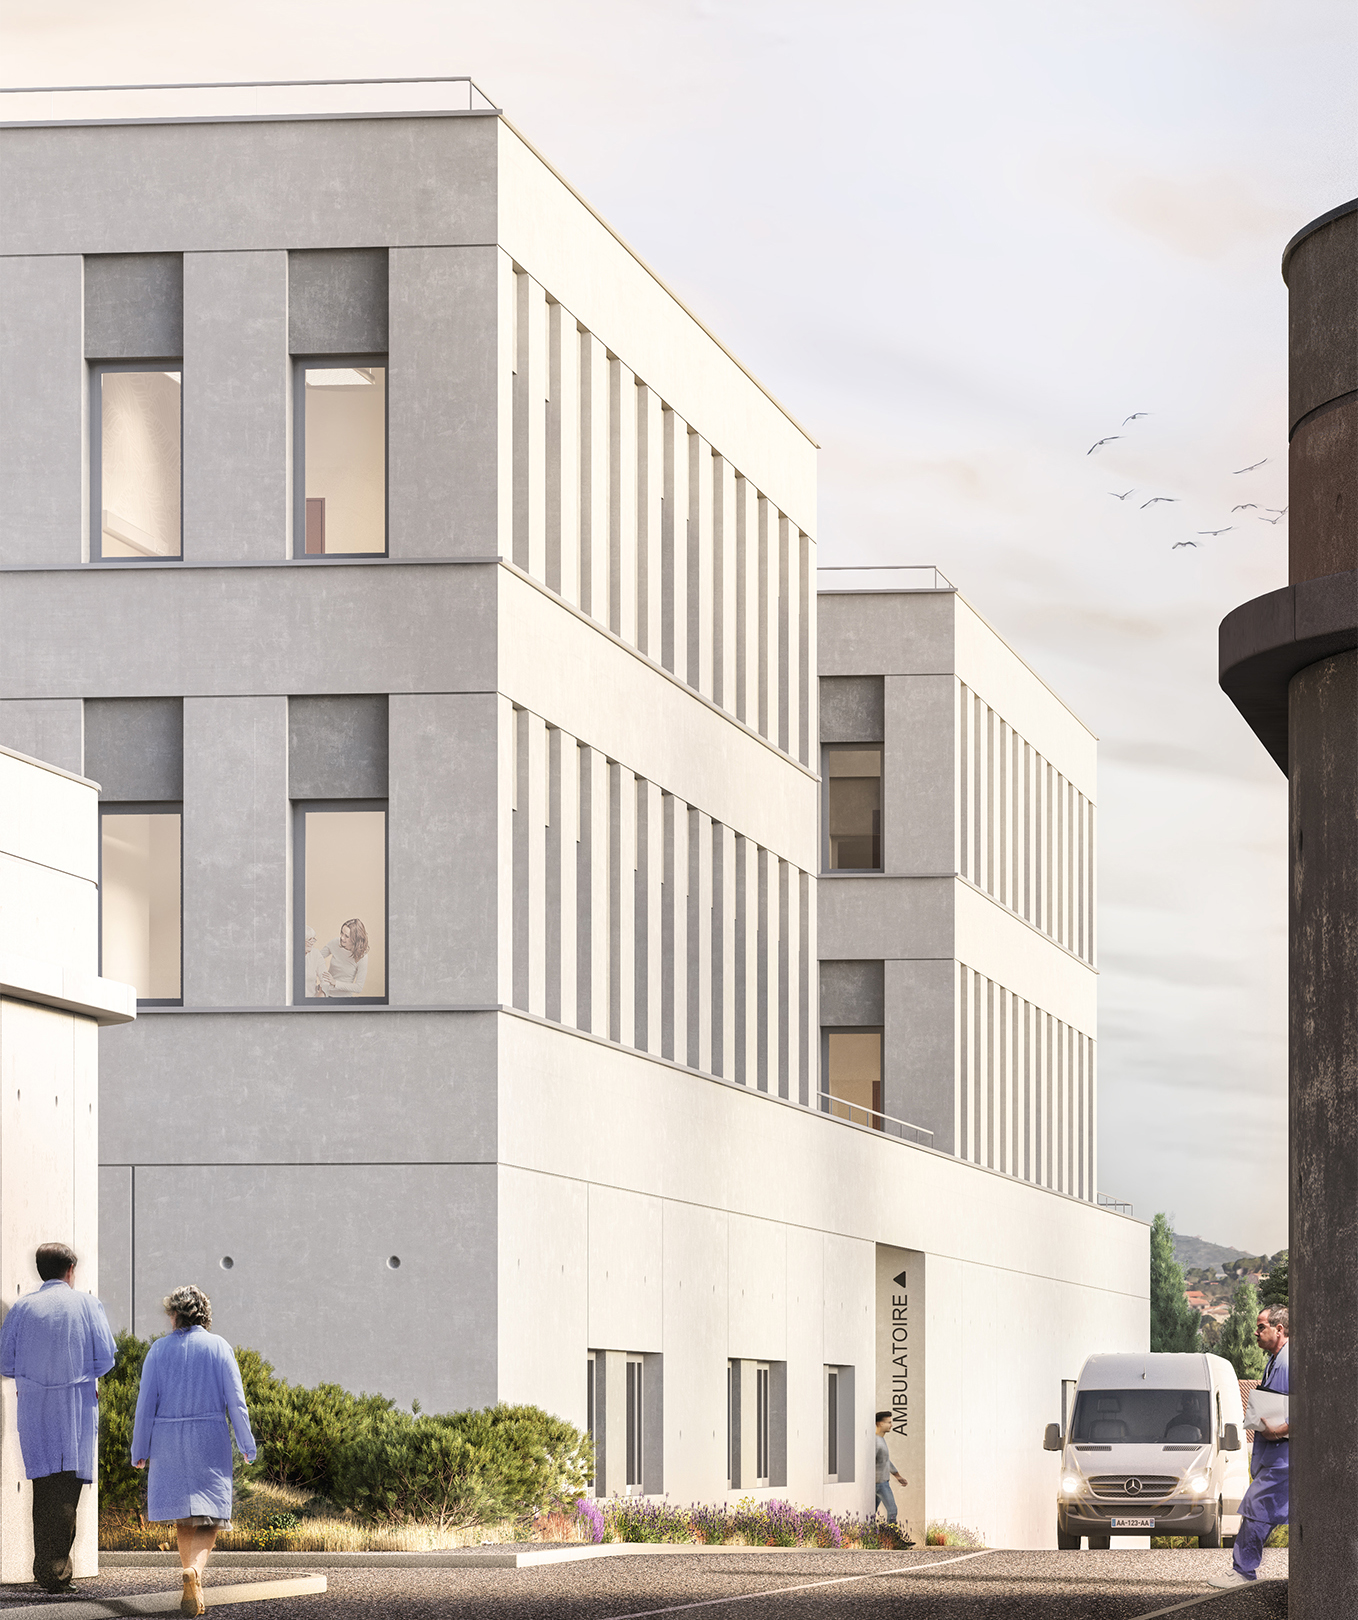
Event Foundation stone of Haliotis 2 project, STEP in Nice
05.15.2025
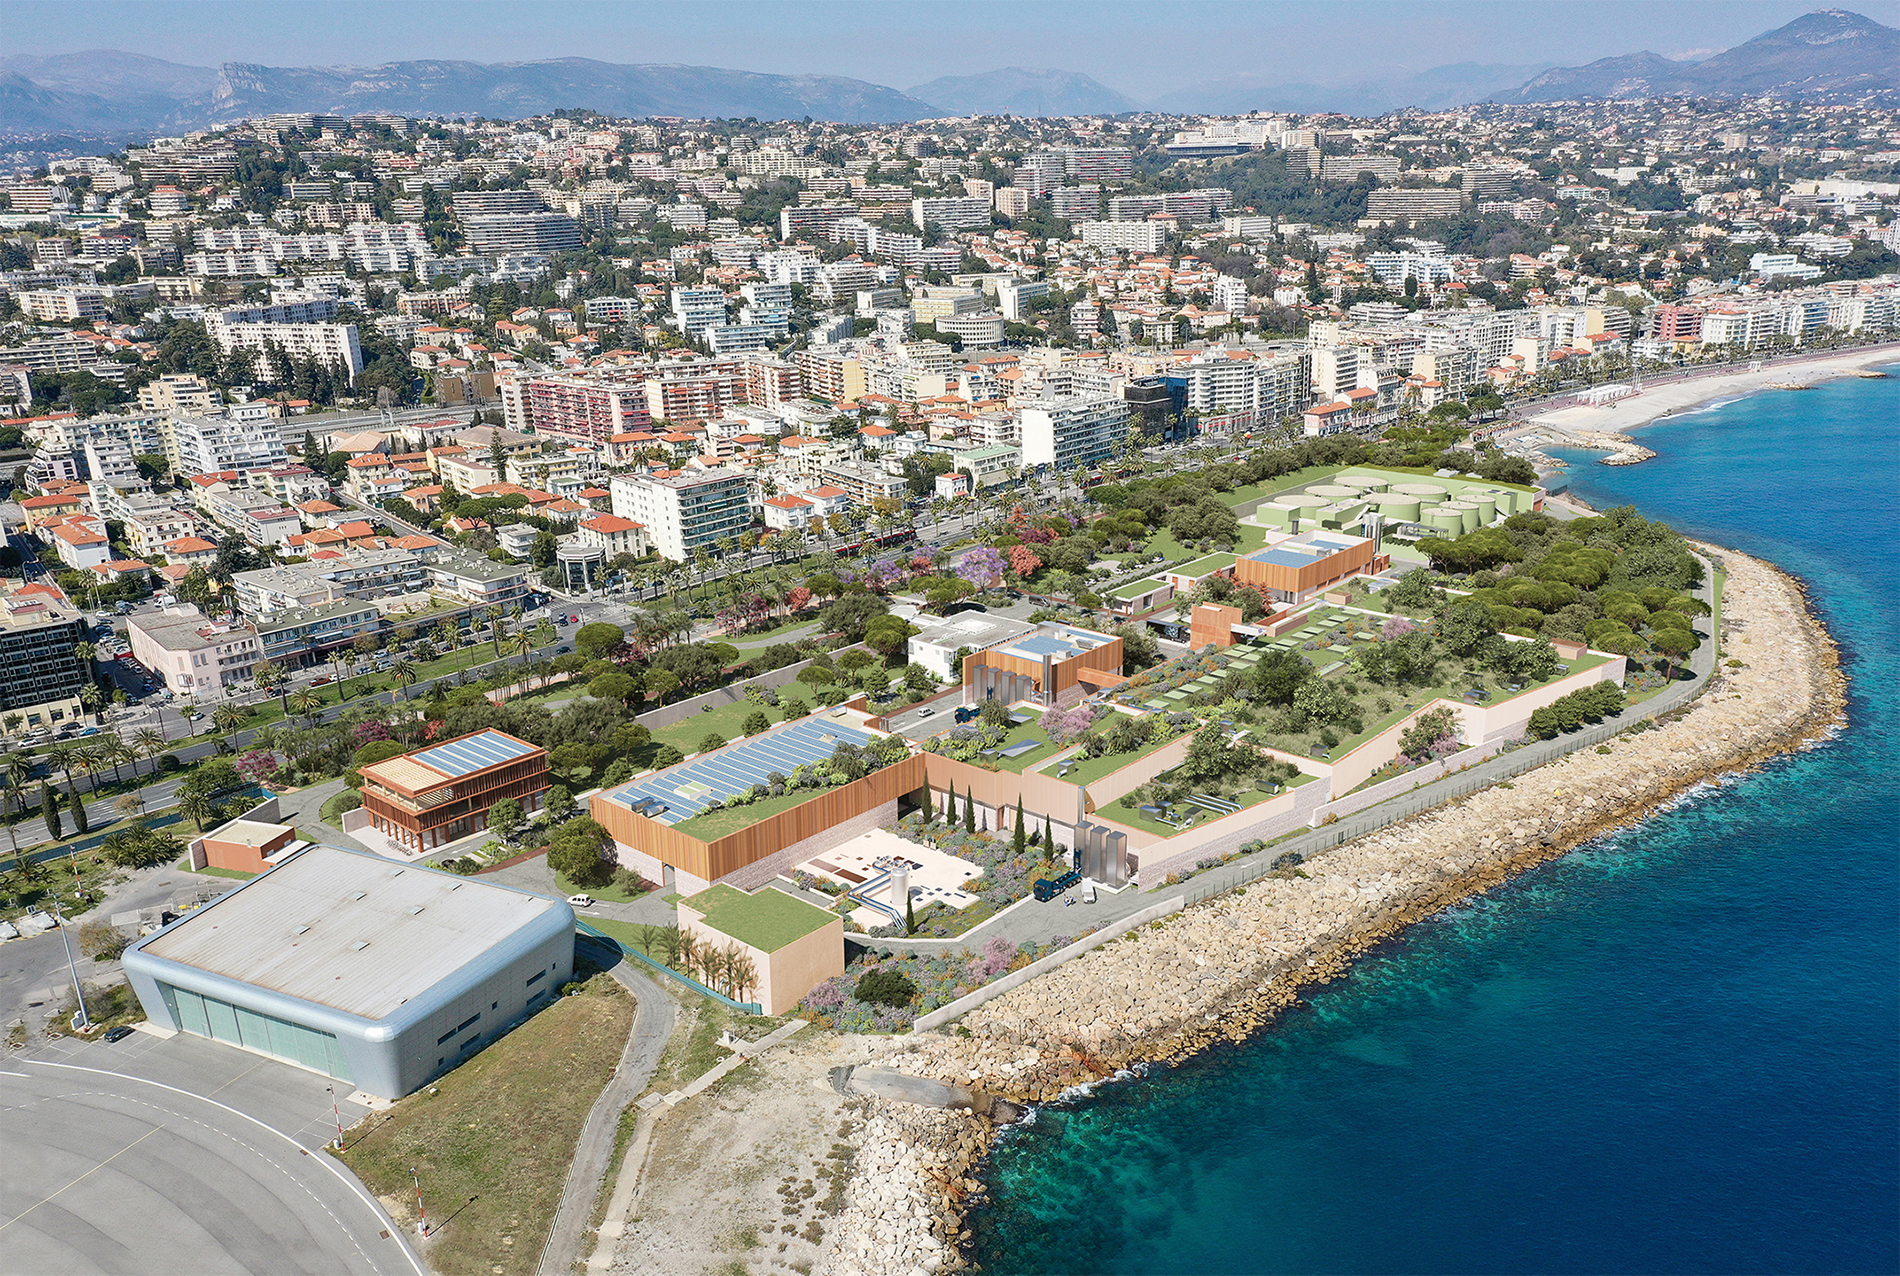
Event Inauguration of the Valence General Hospital’s new technical platform
05.14.2025
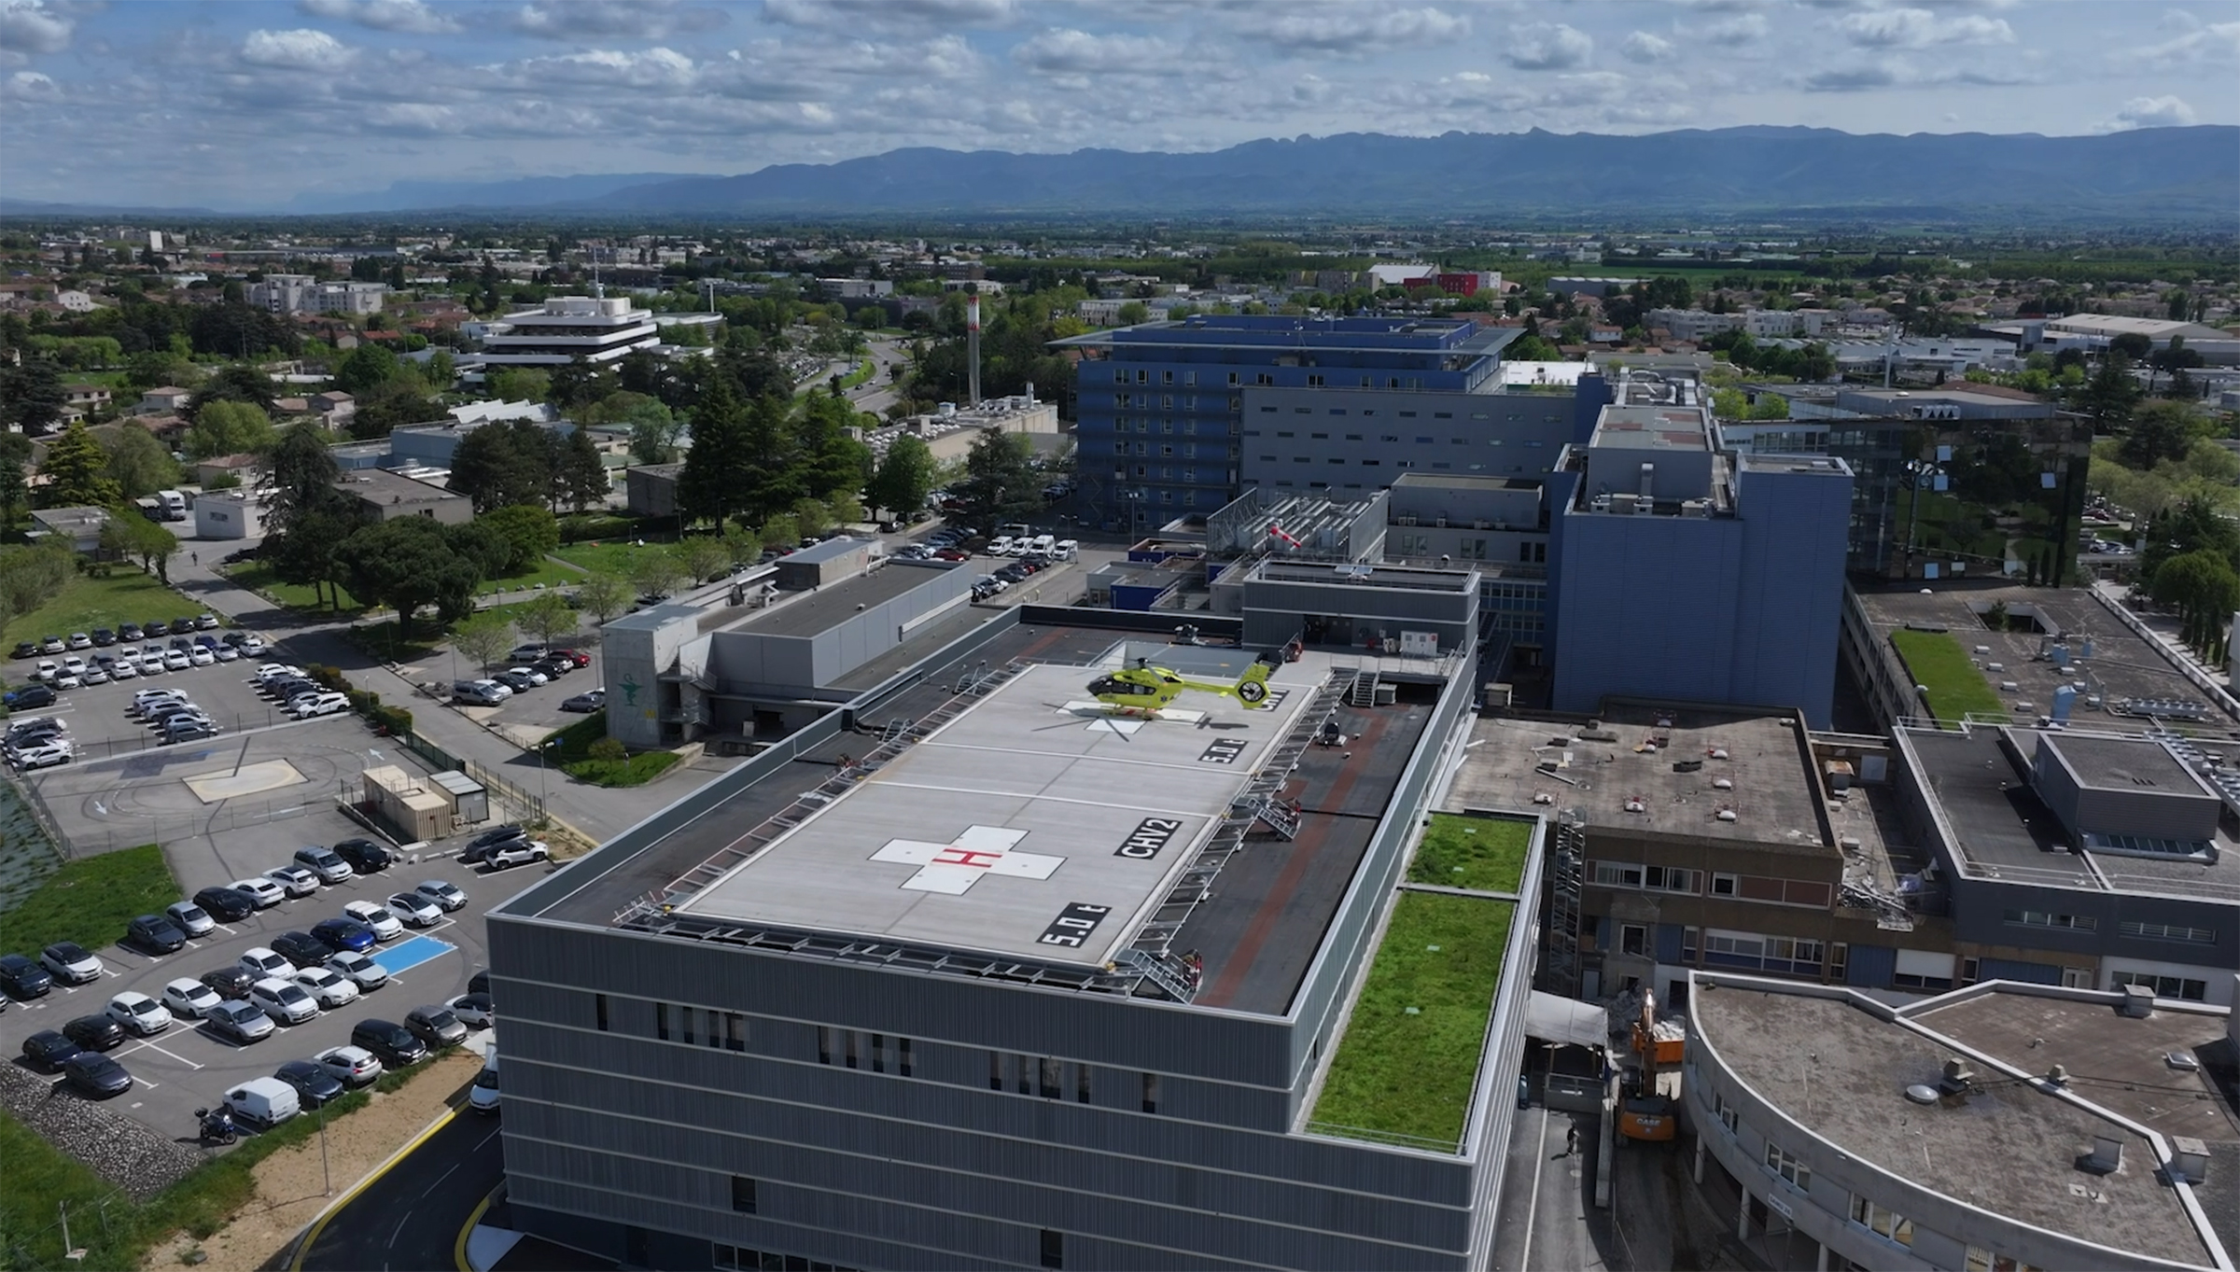
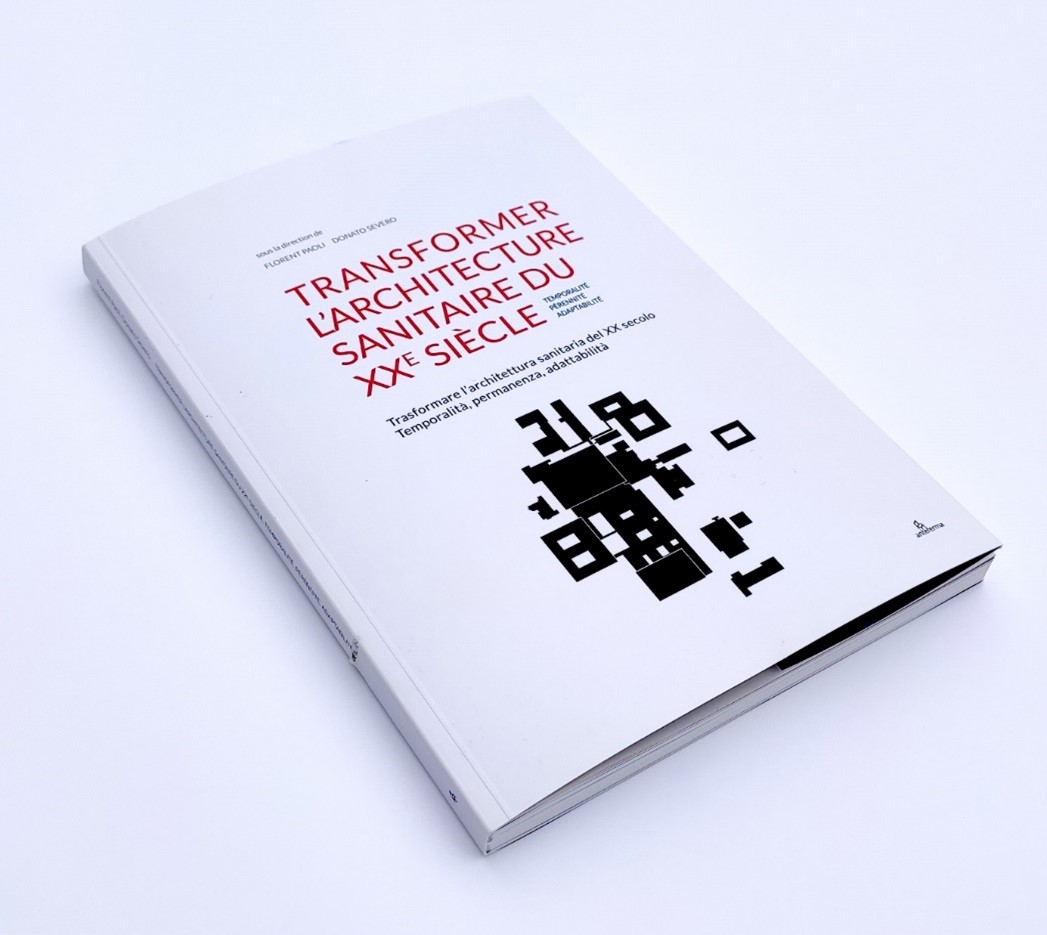
Publication Transforming 20th-century healthcare architecture, the book !
05.06.2025
Event BIM World 2025
04.02.2025
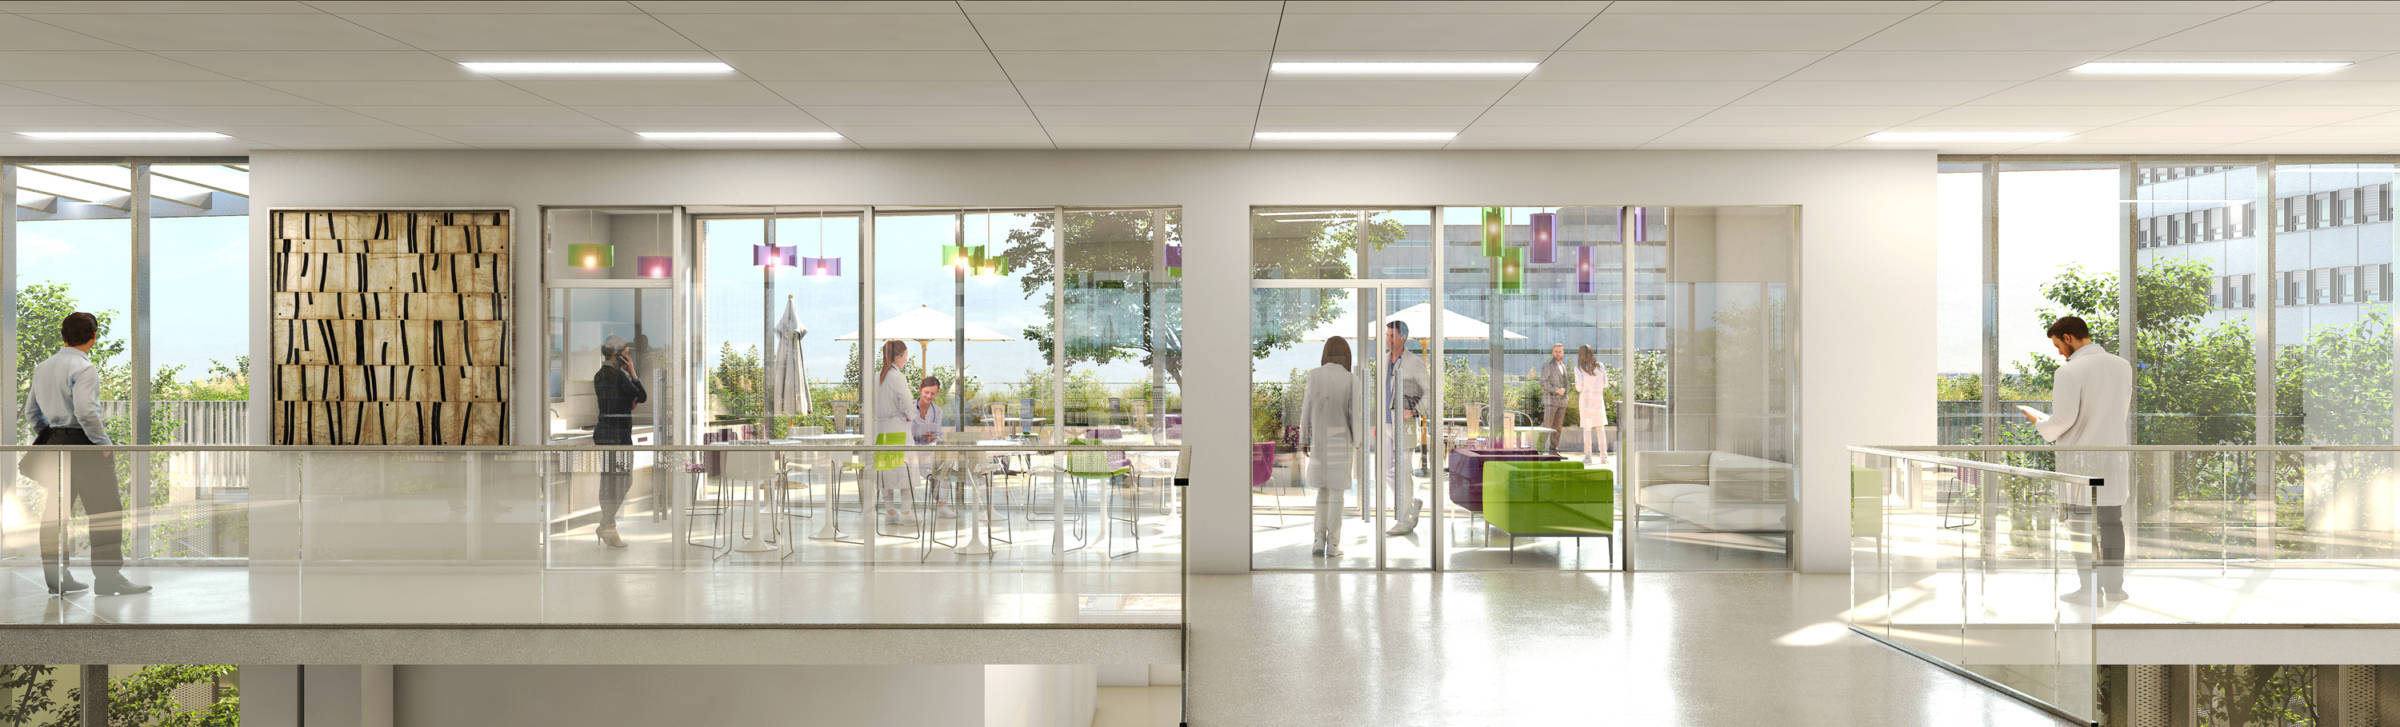
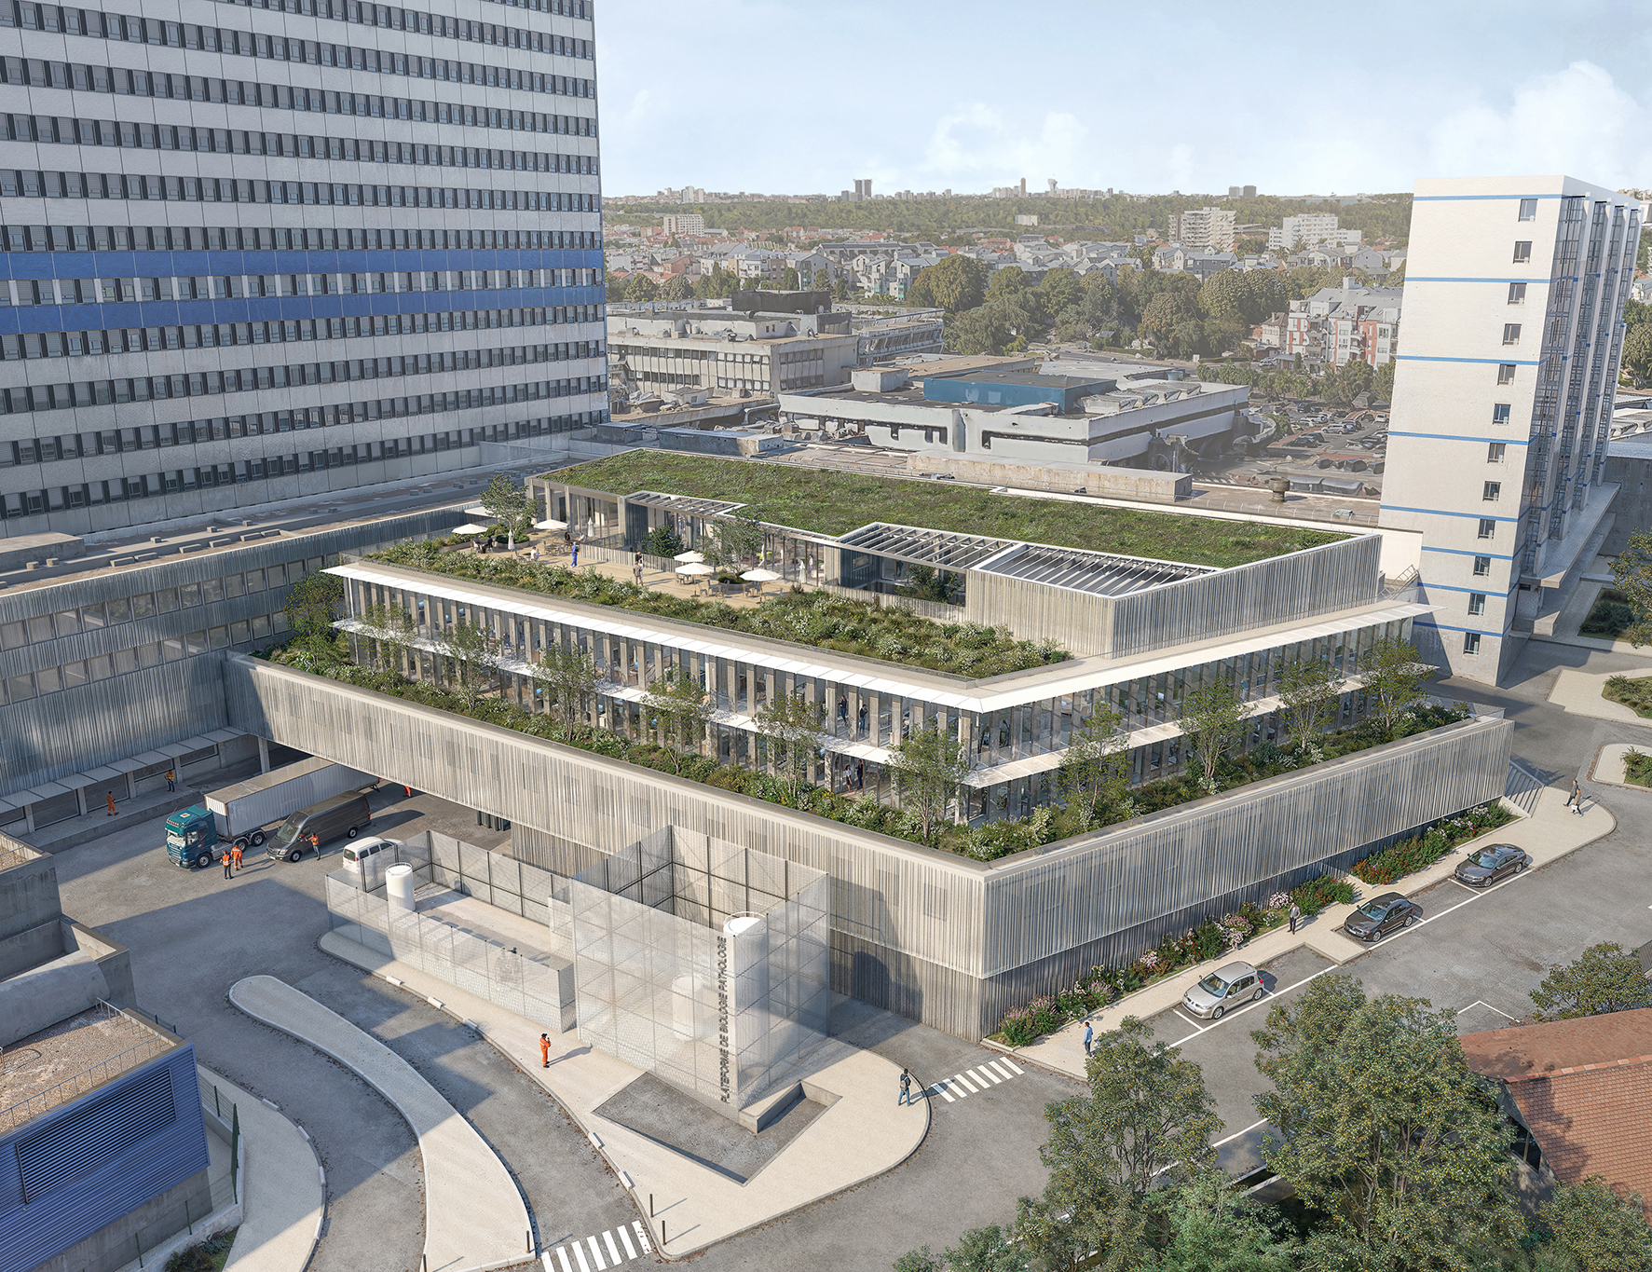
Groupe-6 winner Biology and Pathology Platform, Henri-Mondor University Hospital, Créteil
03.19.2025
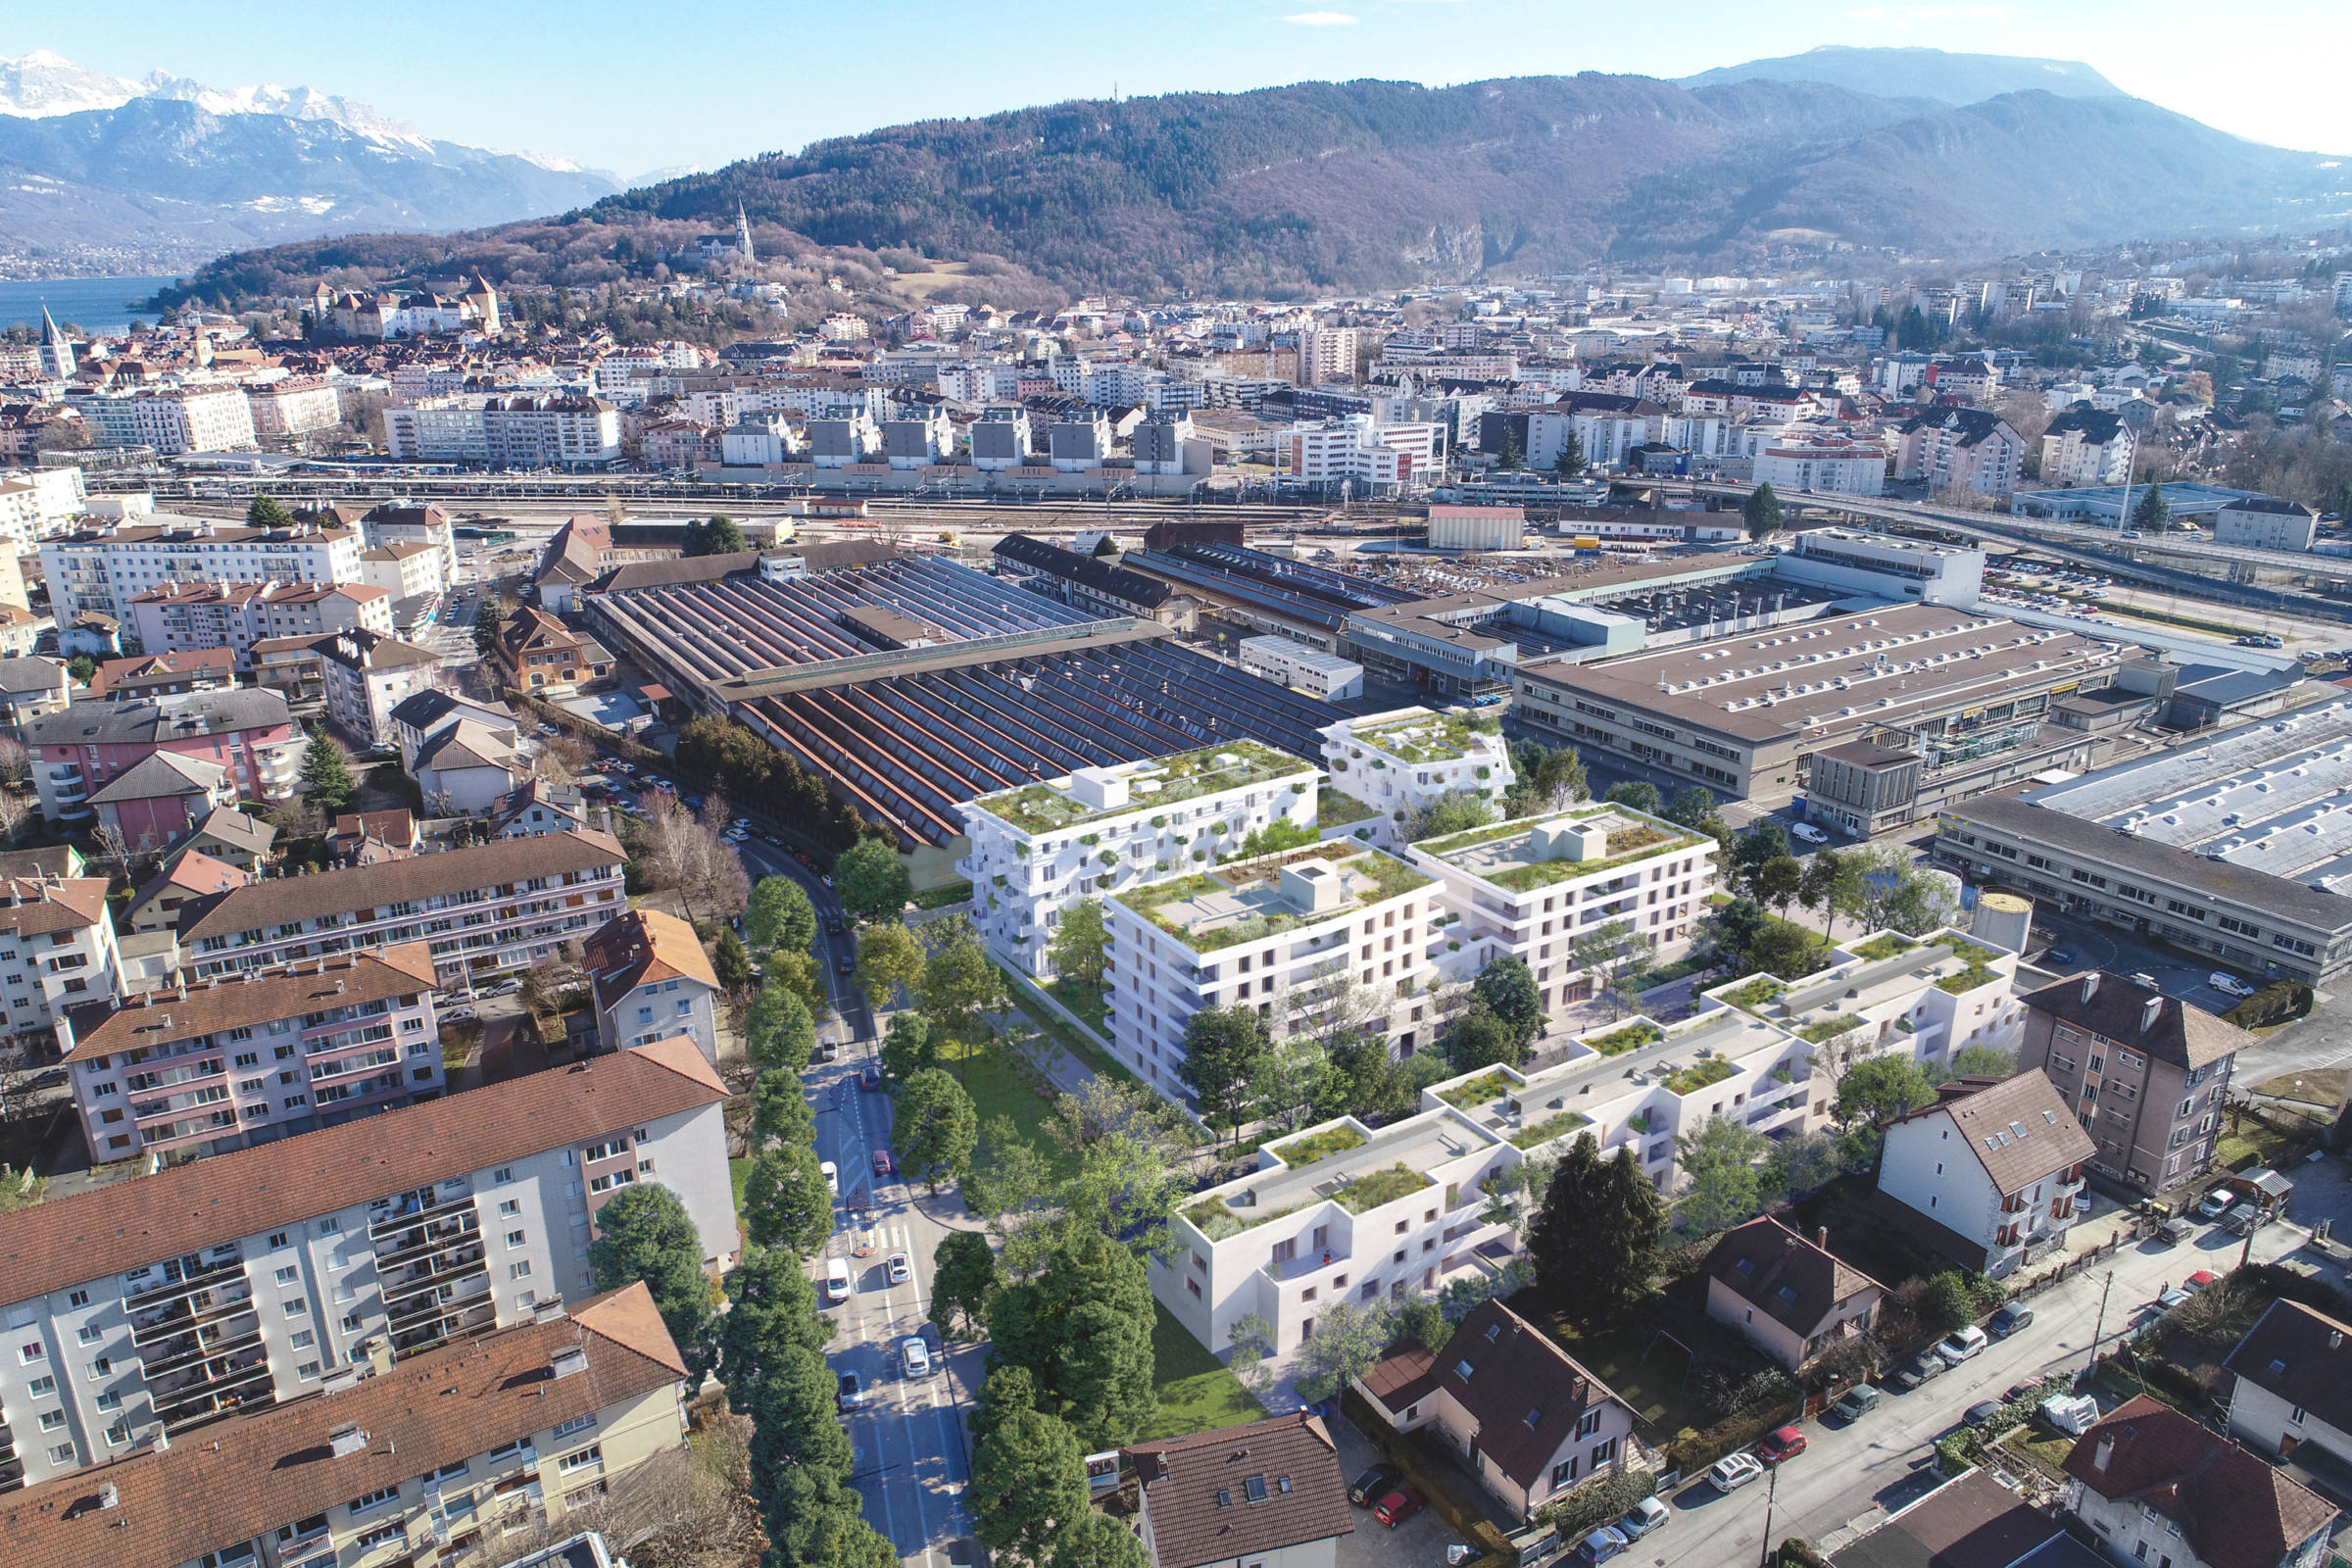
In Annecy, the conversion of part of NTN-SNR’s historical industrial site, located behind the station, is modifying the western entrance to the town, freeing up a 4-hectare site.
The ‘Quartier des Hirondelles’ project, led by Cogedim, is the result of 4 phases, and, by 2027, 675 homes will be created (226 social housing units, 105 affordable housing units and 344 home-ownership units), as well as 500 m2 of shops and a nursing home.
The first phase, which is currently available for sales, consists of 3 flats’ blocks, providing 187 homes, including 57 social housing units (52% affordable housing, 18% controlled-price housing and 30% social rental housing).
Designed by Groupe-6 (1A and 1B buildings) and Nicolas Laisné (1C building), their architecture is in tune, and their massing reflects the scale’s transition of the surrounding buildings. The plain white lines and the extensive greening (blocks’ core, terraces, pre-equipped planters’ function is as of filters between the buildings) help to restrain the blocks’ heating effects. Urban and fence-free, the 7,000 sq.m garden-square, the core of the complex, runs all along Avenue des Hirondelles, such as a connection between all the phases.
The 2 buildings, designed by Groupe-6, are conducive to aesthetic rationality, a plain and elegant expression of the built form and of its construction system, enhanced by its horizontal bands. Their hollow-carved volumes preserve the loggias’ intimacy, as their wide openings display the quality of their interiors. The 2 multi-family housing blocks (R+5/+4) result as a central gap, which improves the blocks settling, views and privacy.
Designed as a series of small white Mediterranean houses, the middle housing block enables a perfect transition between the urban suburbs’ fabric and the apartment blocks. The overall feeling is of calm and quiet.