Competitions Groupe – 6 award winner ! French Space Command Centre in Toulouse
03.16.2023
Event Archifoot 2025
07.01.2025
Works Foundation stone laid for the SMR building on the Monod site in Le Havre
06.27.2025
Works Aulnay-sous-Bois Operations Centre’s construction site
06.03.2025
Awards QVCT & Architecture en Santé 2025 Awards
05.21.2025
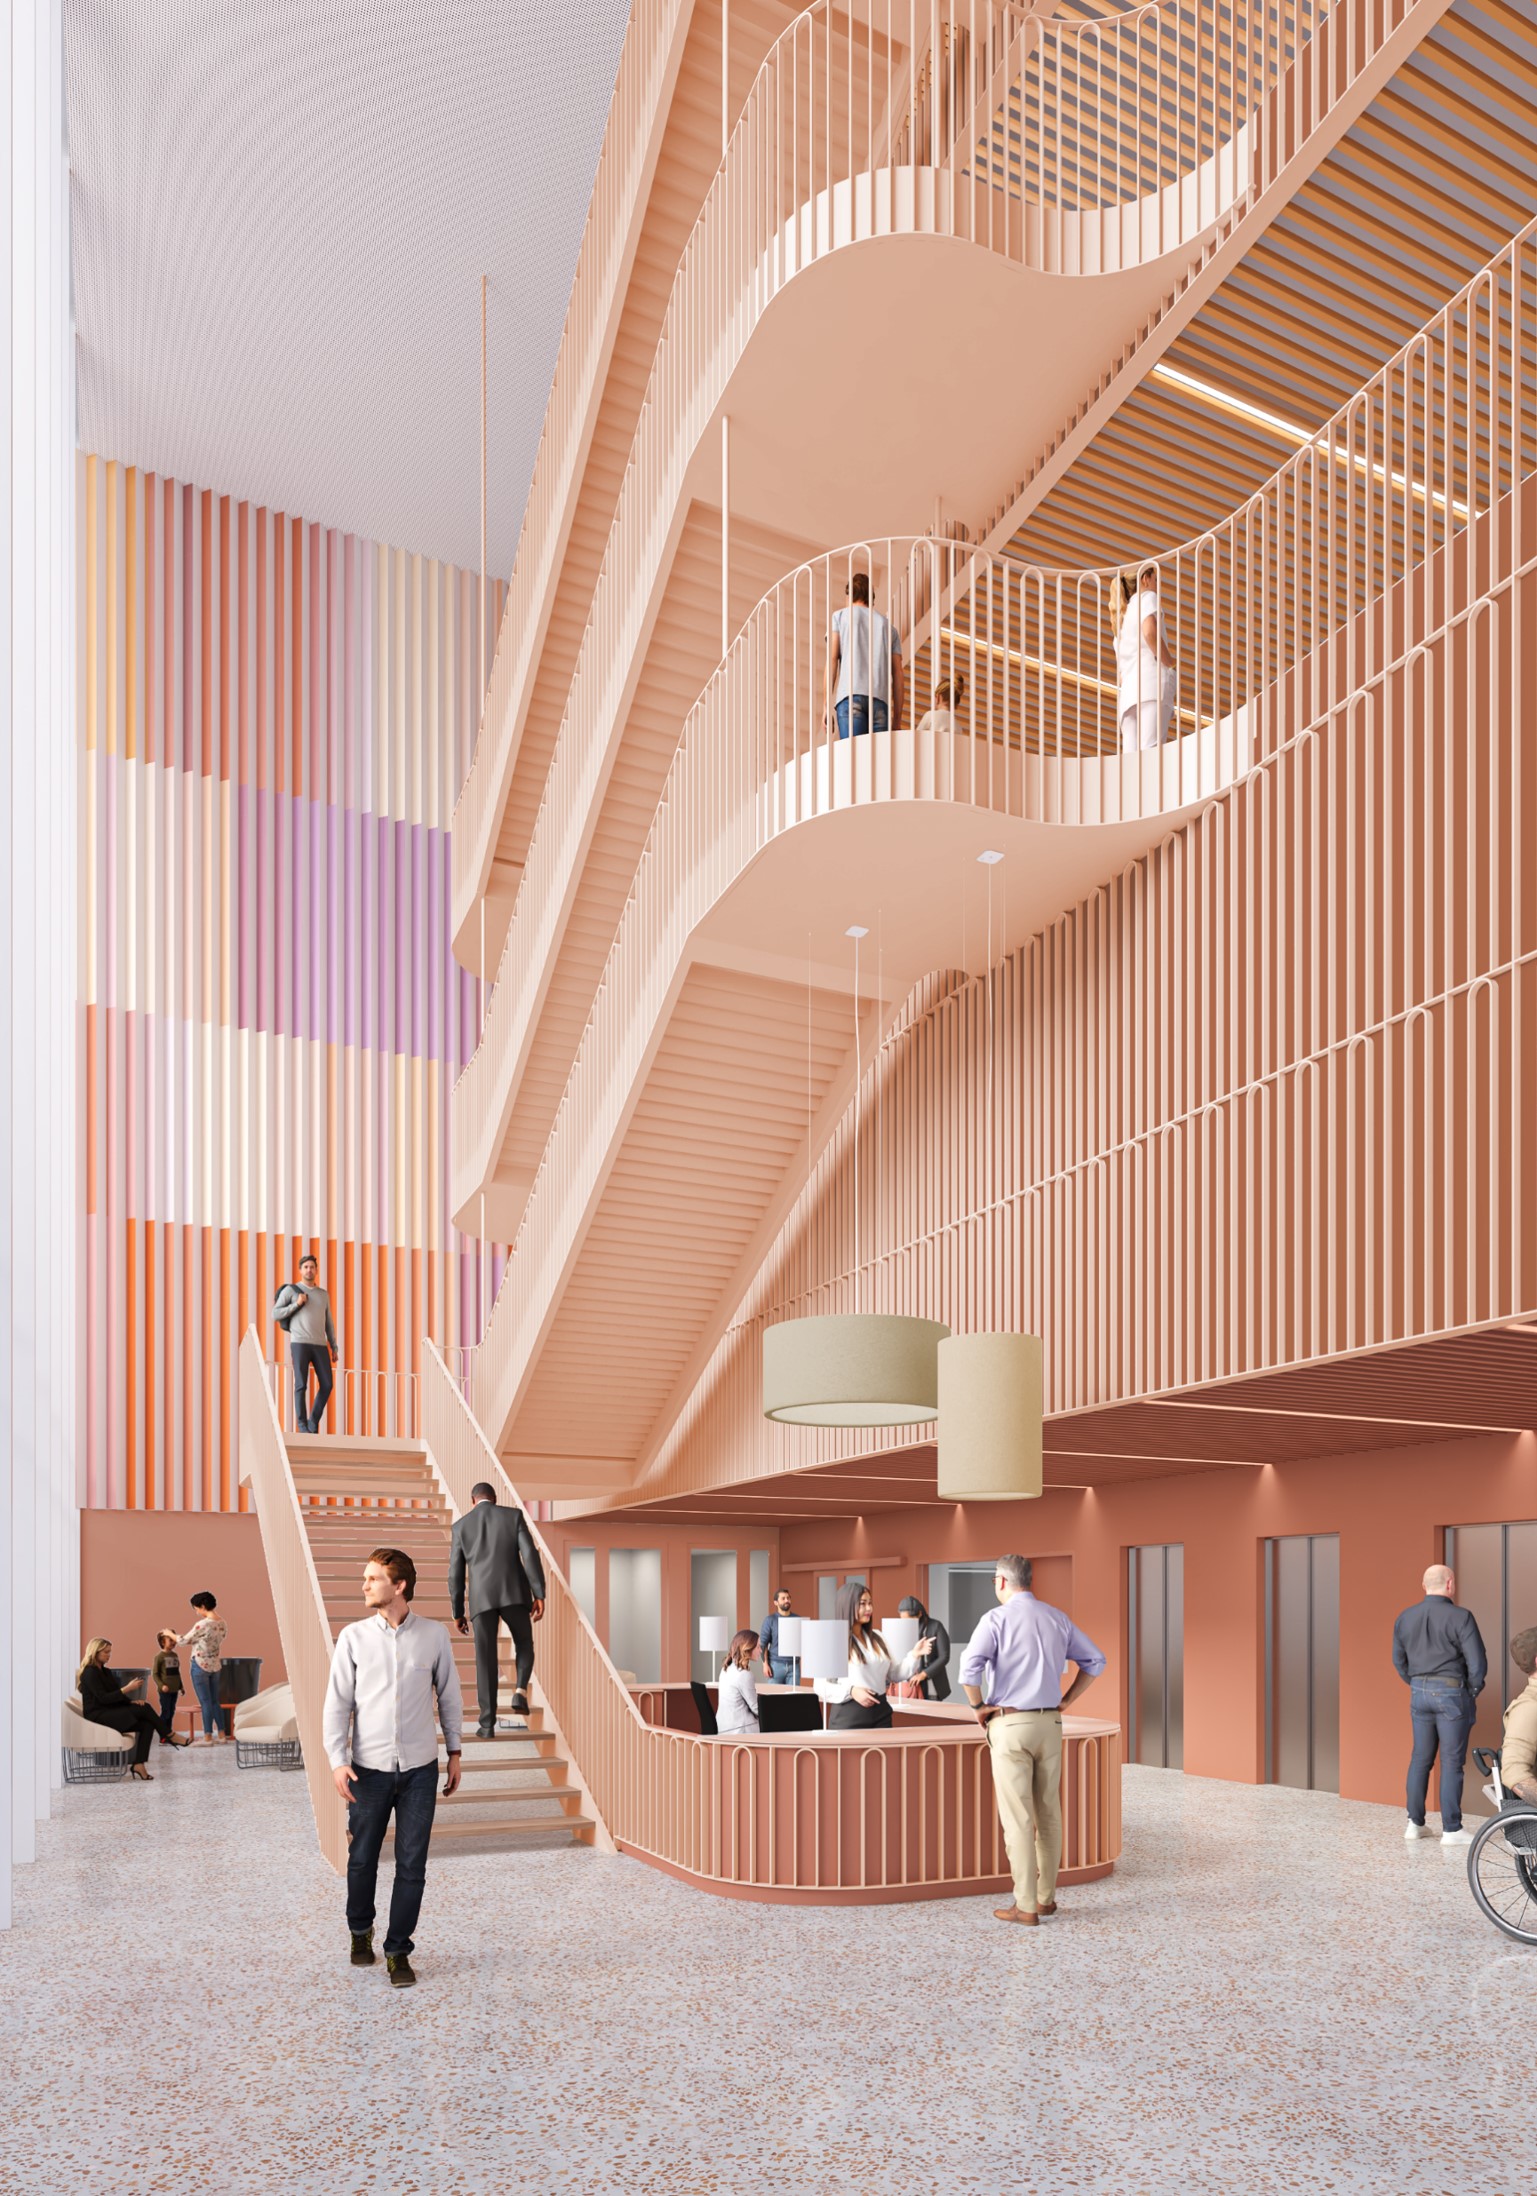
Conference Groupe-6 architectes @ SantExpo 2025
05.19.2025
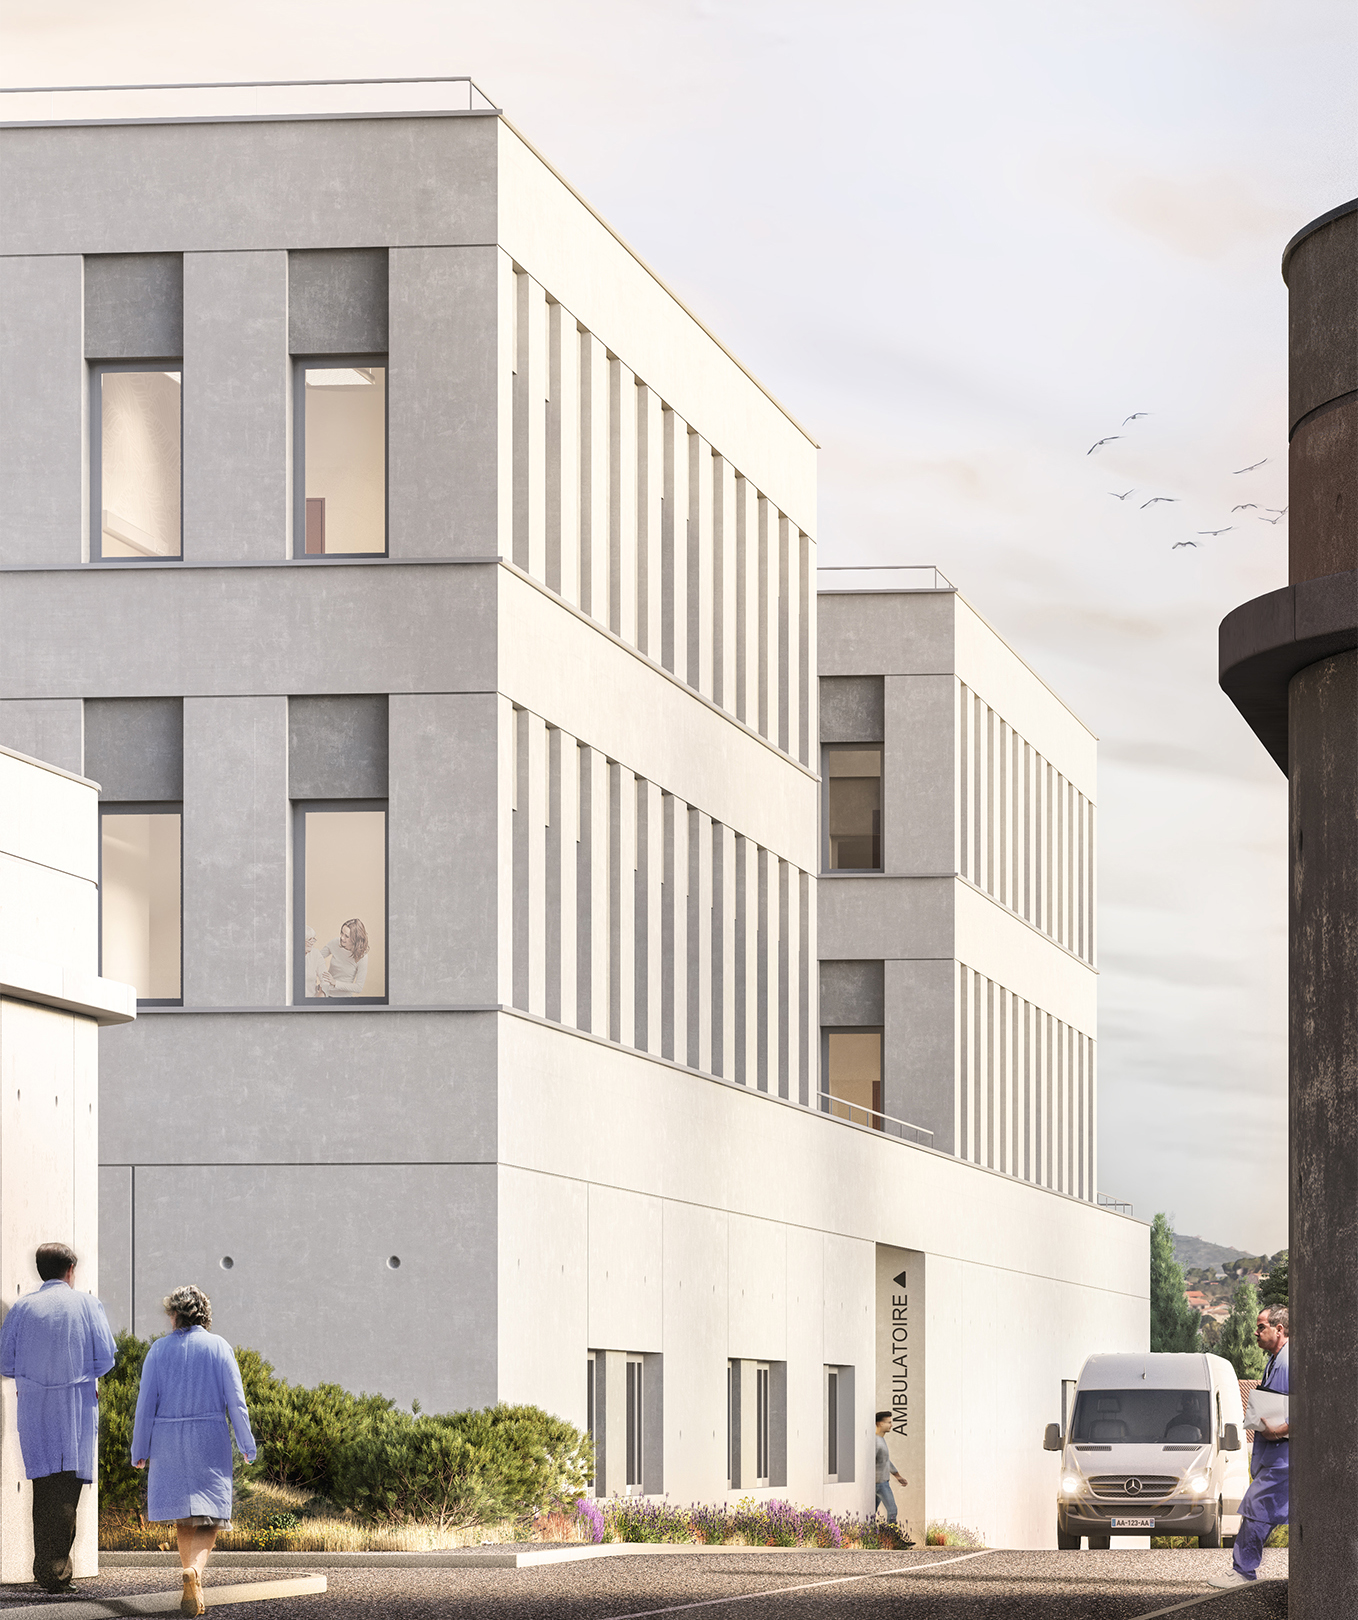
Event Foundation stone of Haliotis 2 project, STEP in Nice
05.15.2025
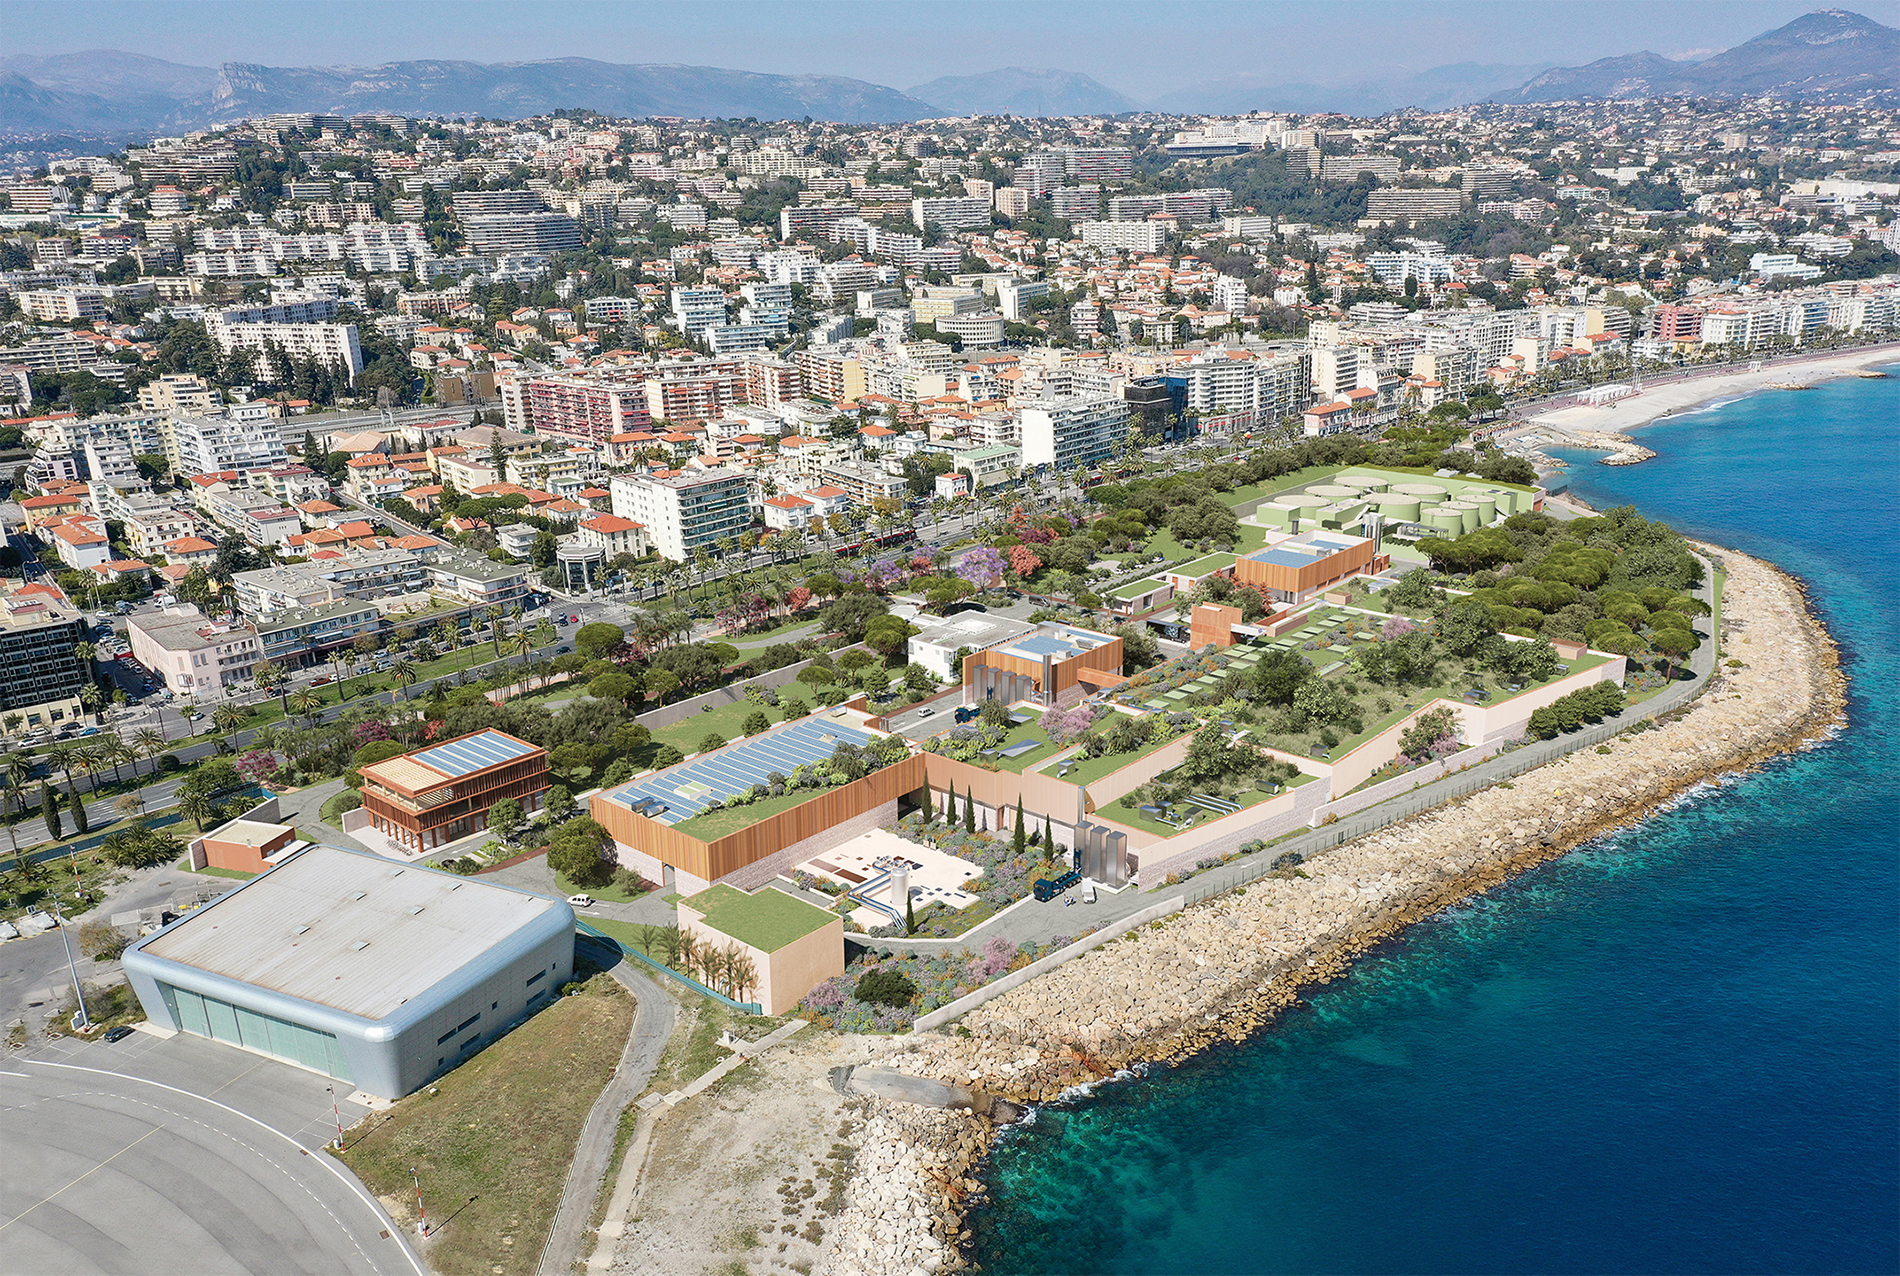
Event Inauguration of the Valence General Hospital’s new technical platform
05.14.2025
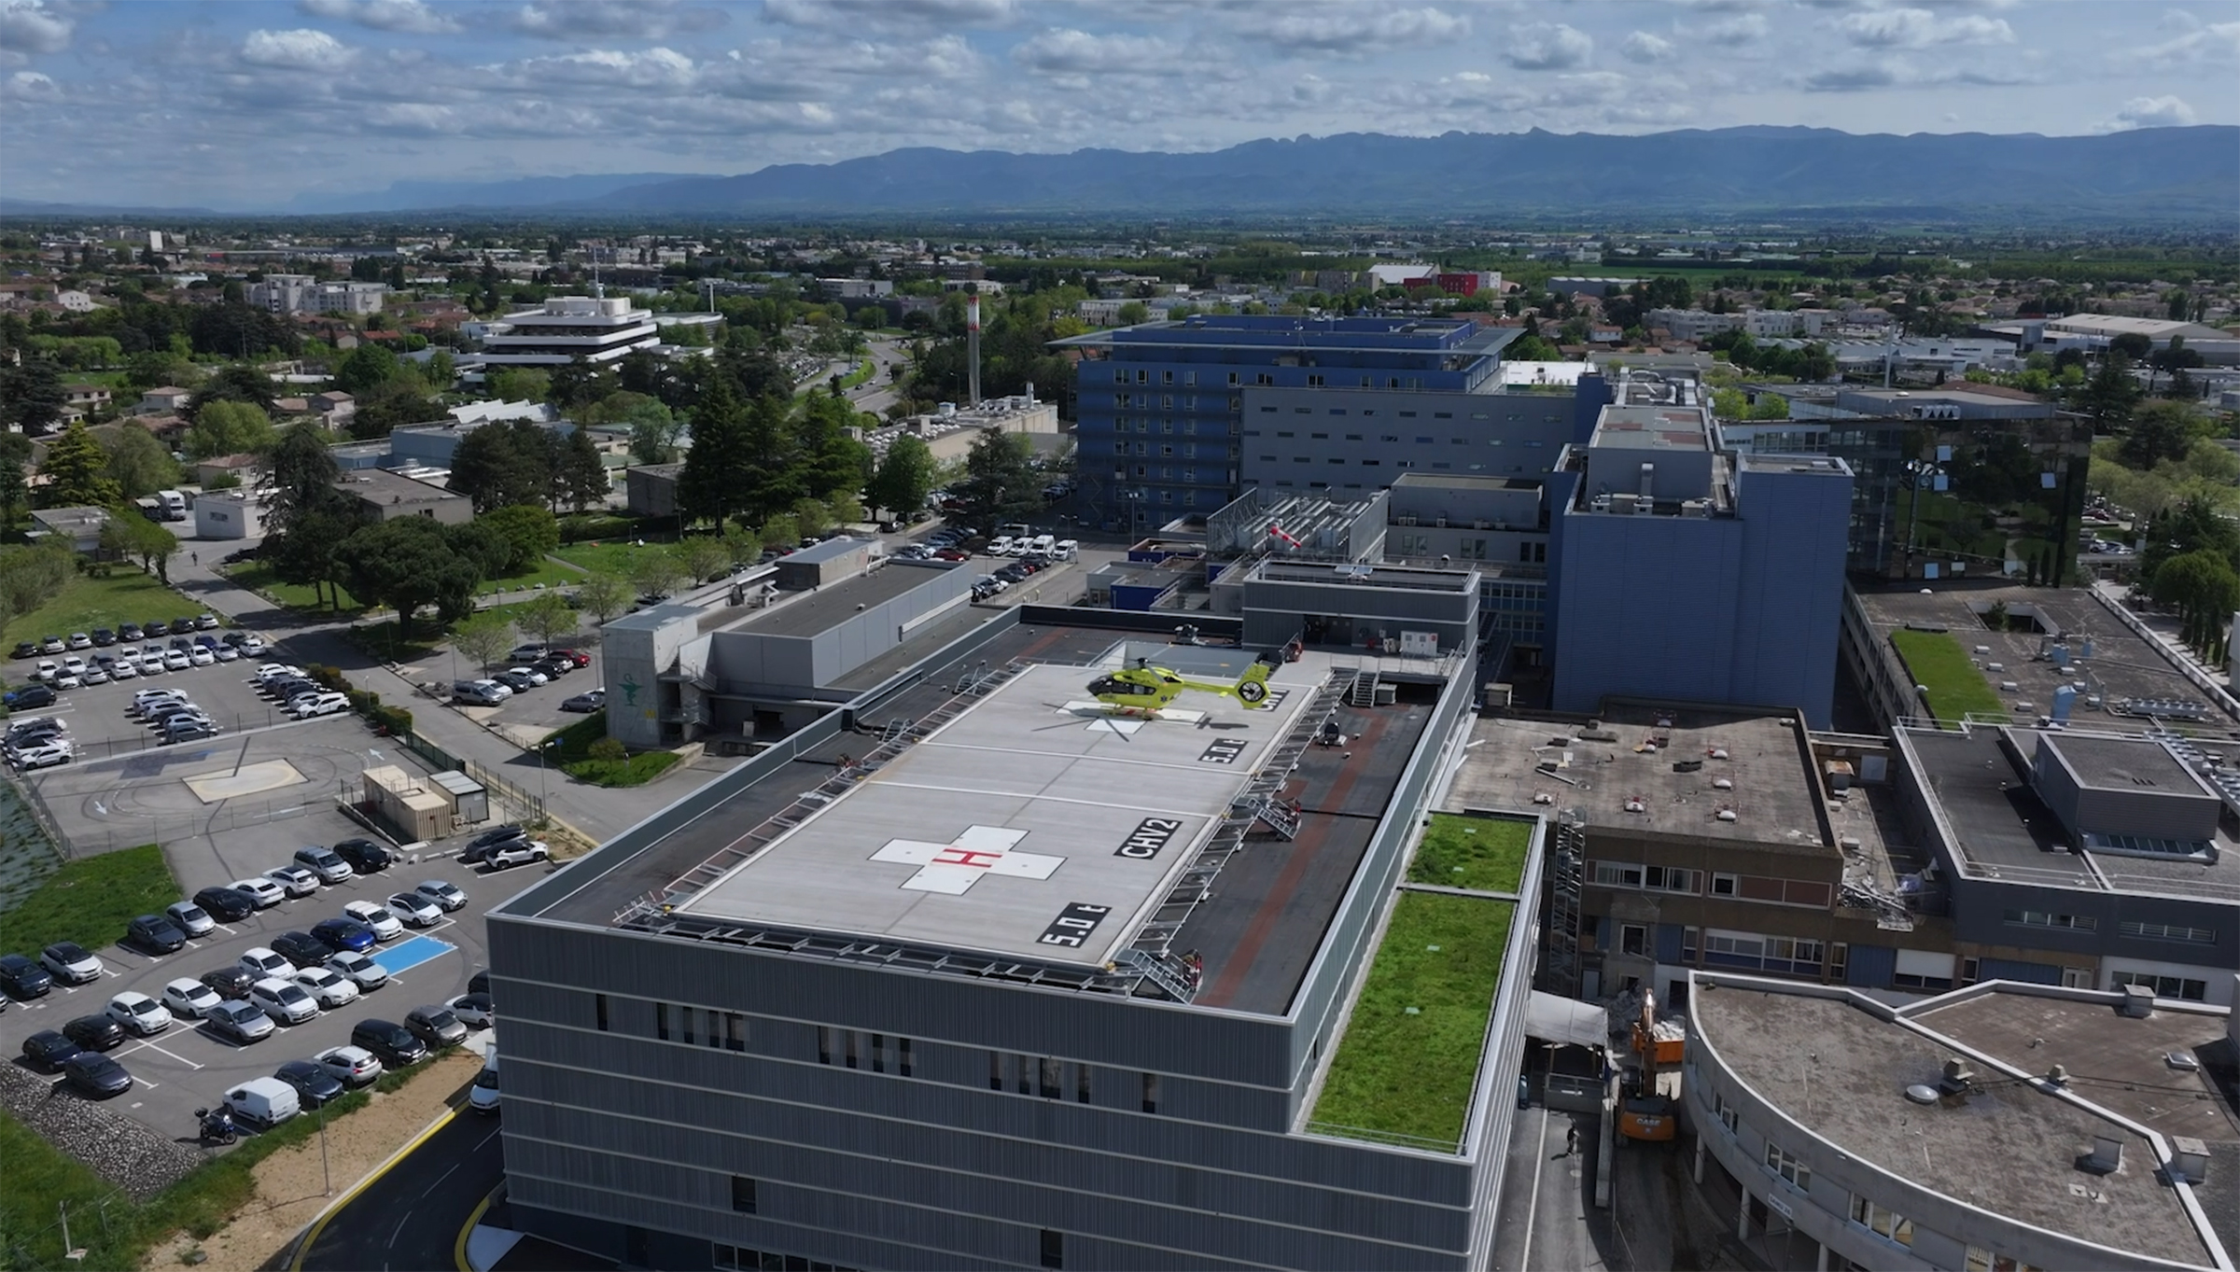
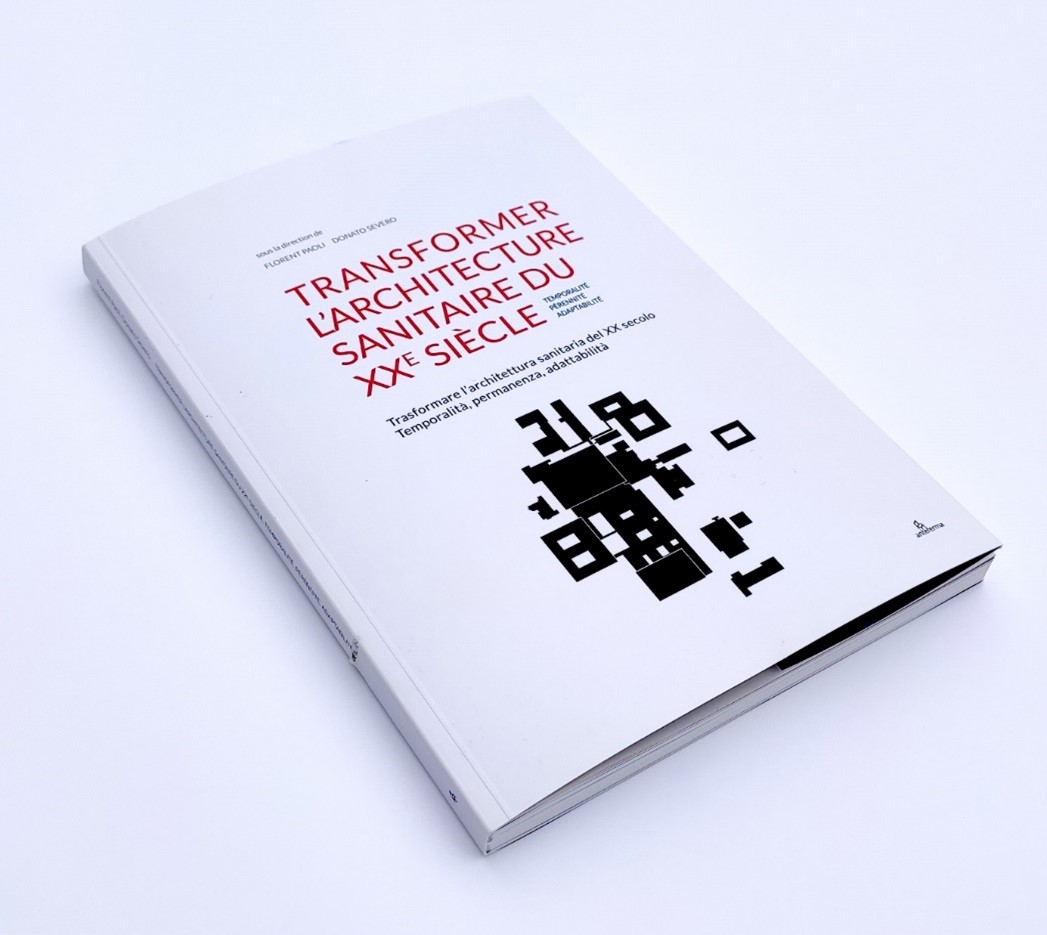
Publication Transforming 20th-century healthcare architecture, the book !
05.06.2025
Event BIM World 2025
04.02.2025
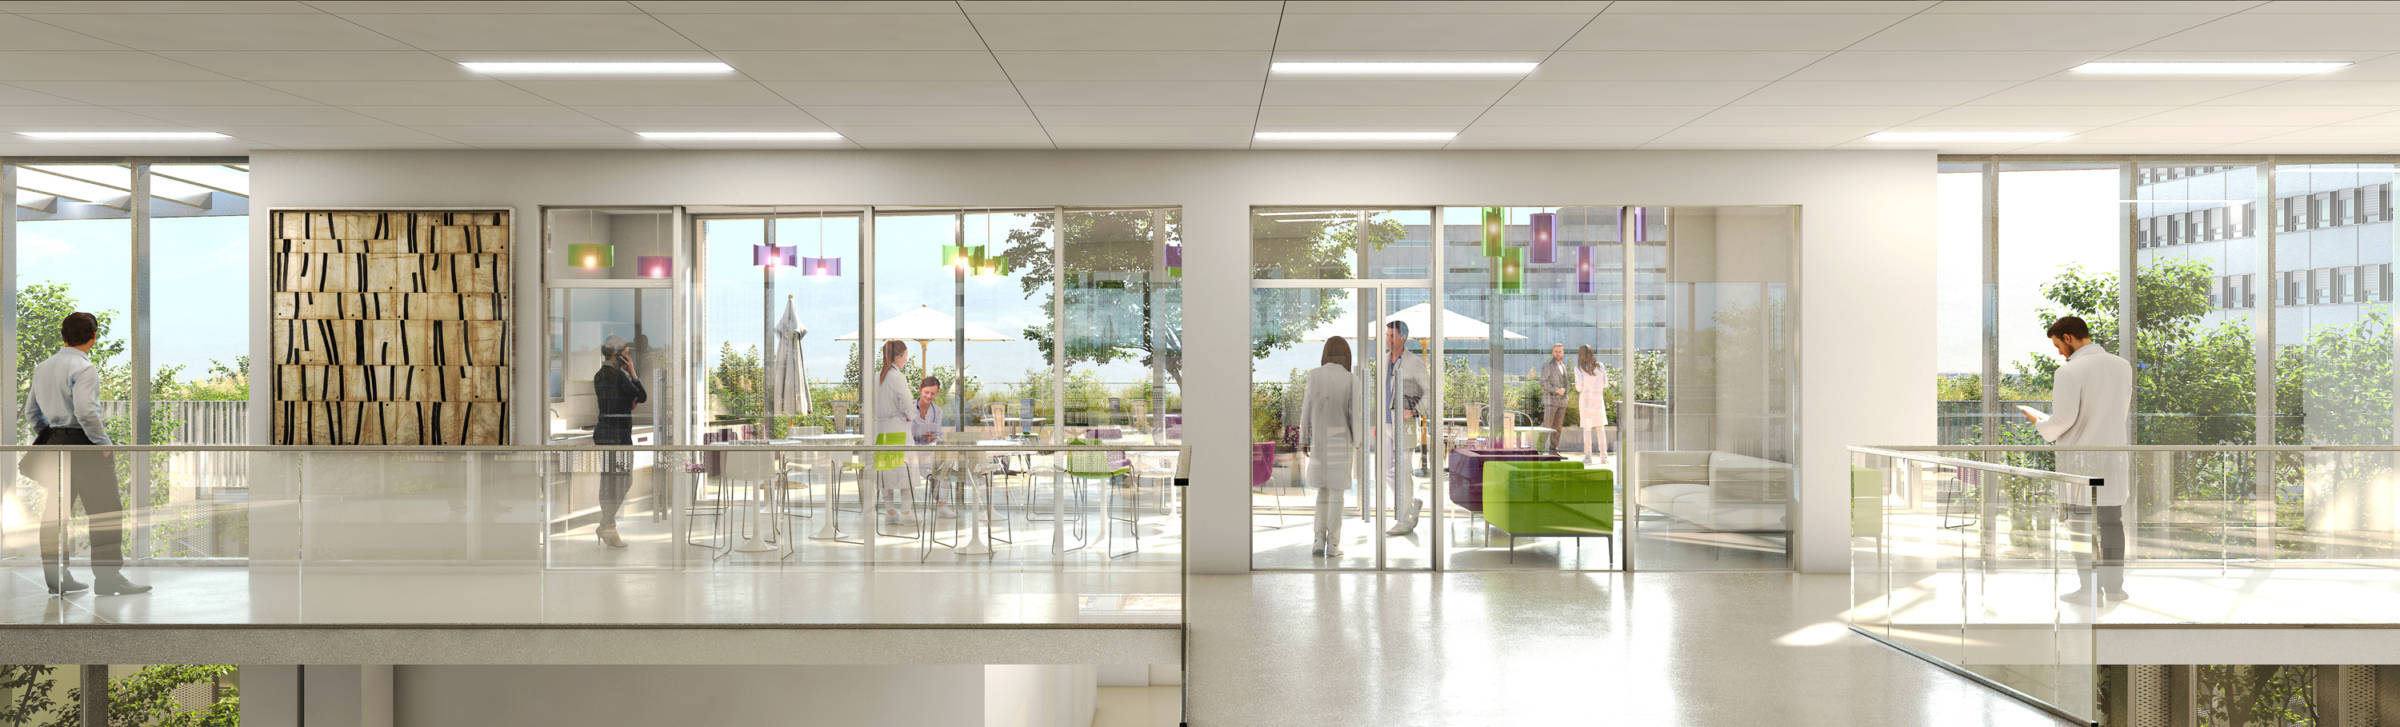
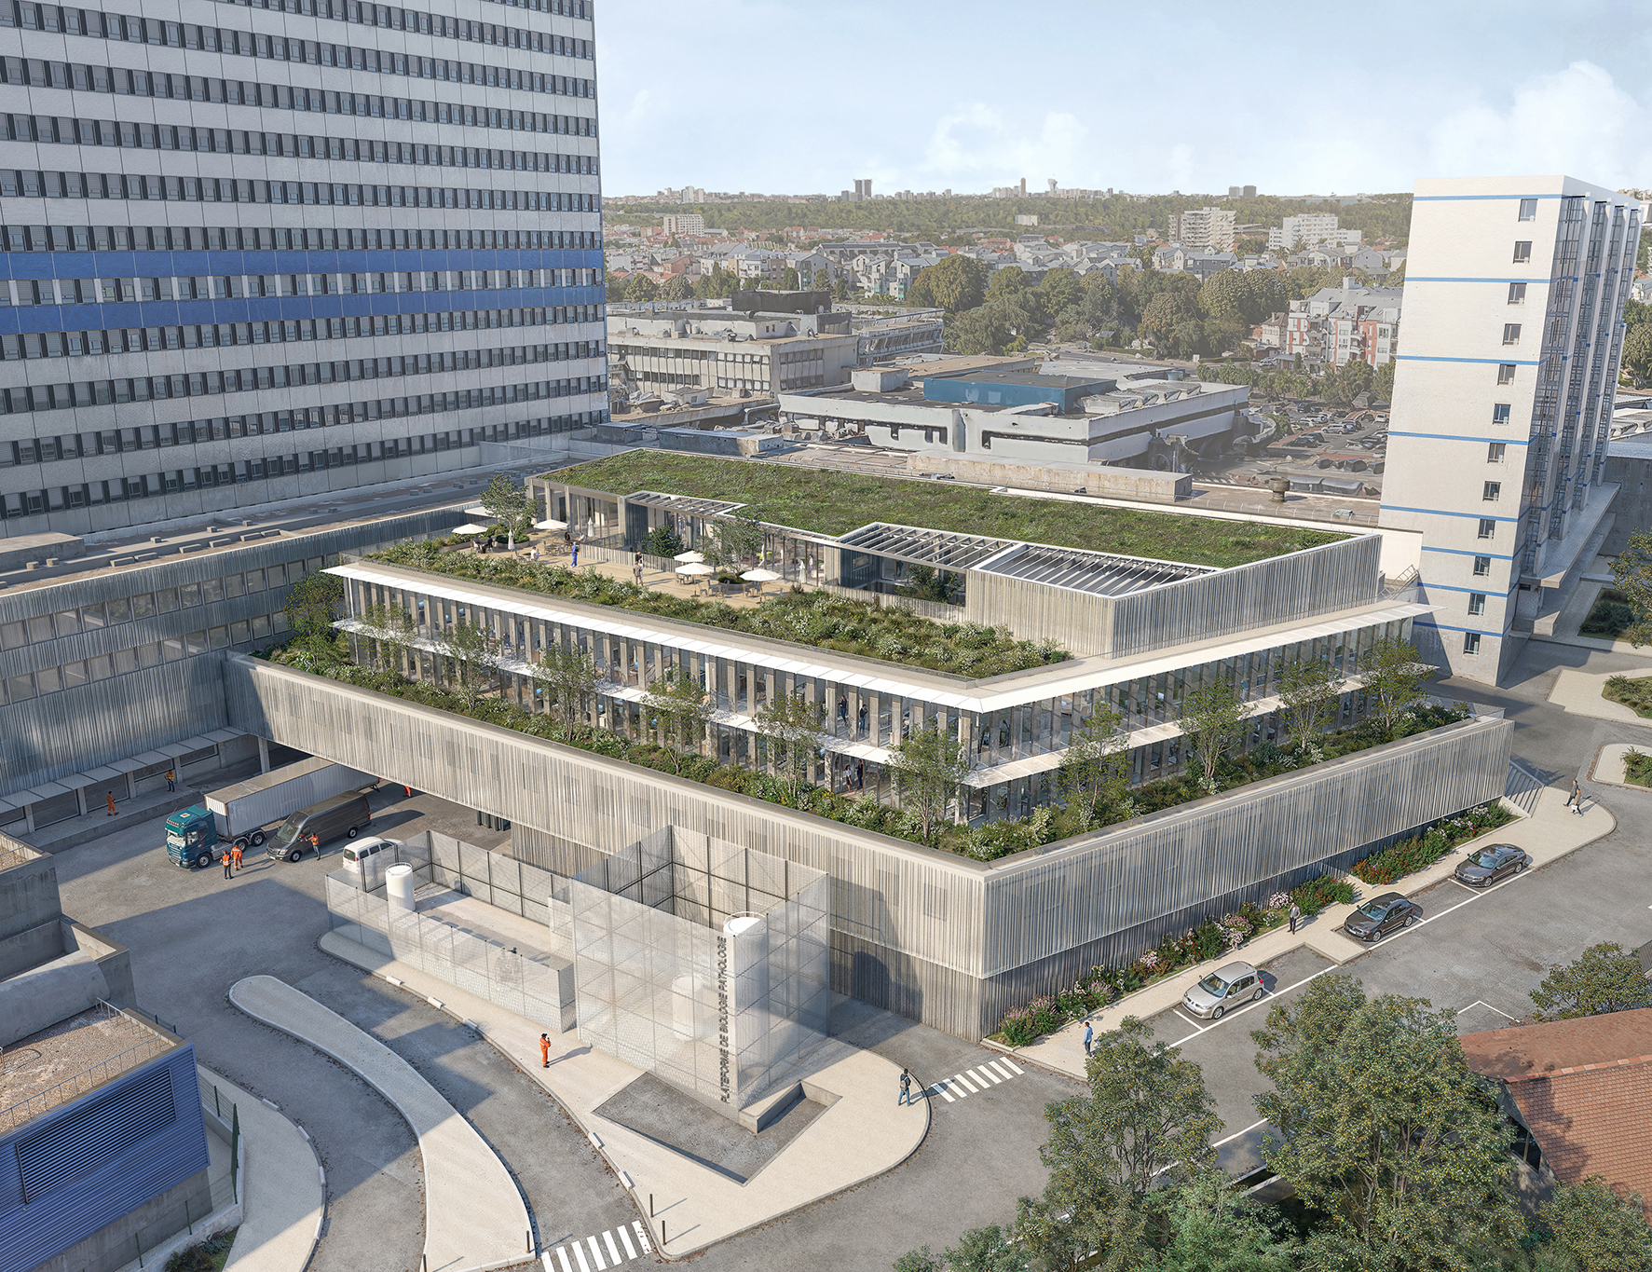
Groupe-6 winner Biology and Pathology Platform, Henri-Mondor University Hospital, Créteil
03.19.2025
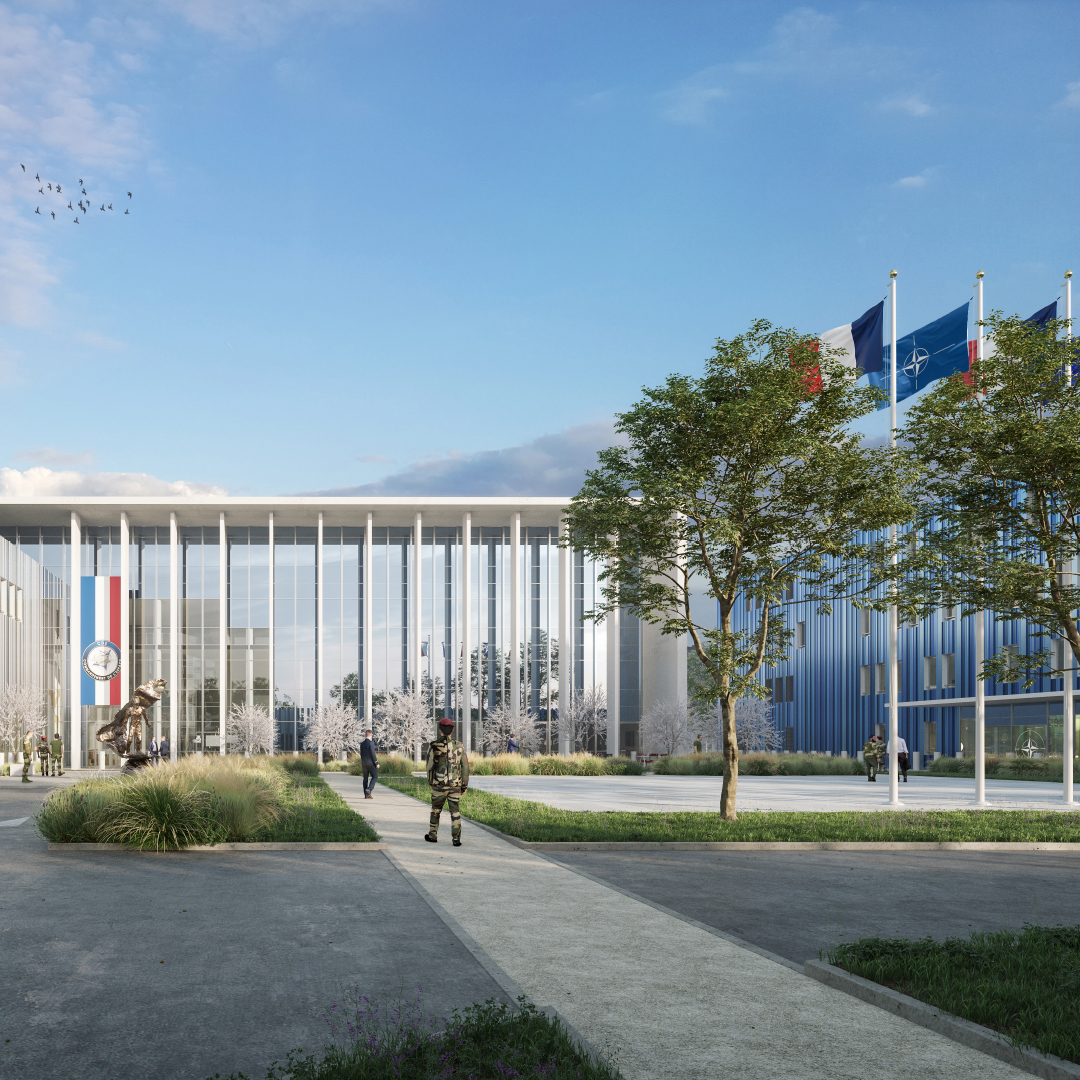
On Tuesday 28 February 2023, the Defence Infrastructure Department (SID) awarded the contract for the construction of the new Space Command Headquarters in Toulouse. The new 13,000 m² office complex, comprising the Space Command (CDE) and the NATO Space Centre of Excellence (COE), will be located on the site of the Centre National d’Etudes Spatiales (CNES), hosting more than 500 people, starting from September 2025. This site enhances France’s position as a major player in the space know-how, as well as Toulouse’s position as the European hub of aeronautics and space. The project consists of three major architectural elements, such as the CDE, the COE and the Parade Ground that connects them, providing a space as well for representation and ceremonies. It also combines an access to the public areas and staff working comfort, with safety, security and confidentiality.
With its distinct, recognisable outline, the statutory architecture of the CDE and the COE matches sober, high-quality materials (concrete, glass), which convey the site’s institutional flair, with its metal skins’ chromatic approach, grey blue for the CDE and solid blue for the COE. Inside, the two buildings feature large, spacious lobbies, emphasizing these two premises’ potential, conceived as exhibition areas and meeting places, both ahead and behind the controls.
The CDE, set into different areas, is flooded with a common general flow, a veritable triple-height living area, crossed by walkways and lit by a central patio.