Grenoble cable transport
04.06.2022
Event Archifoot 2025
07.01.2025

Works Foundation stone laid for the SMR building on the Monod site in Le Havre
06.27.2025
Works Aulnay-sous-Bois Operations Centre’s construction site
06.03.2025
Awards QVCT & Architecture en Santé 2025 Awards
05.21.2025
Conference Groupe-6 architectes @ SantExpo 2025
05.19.2025
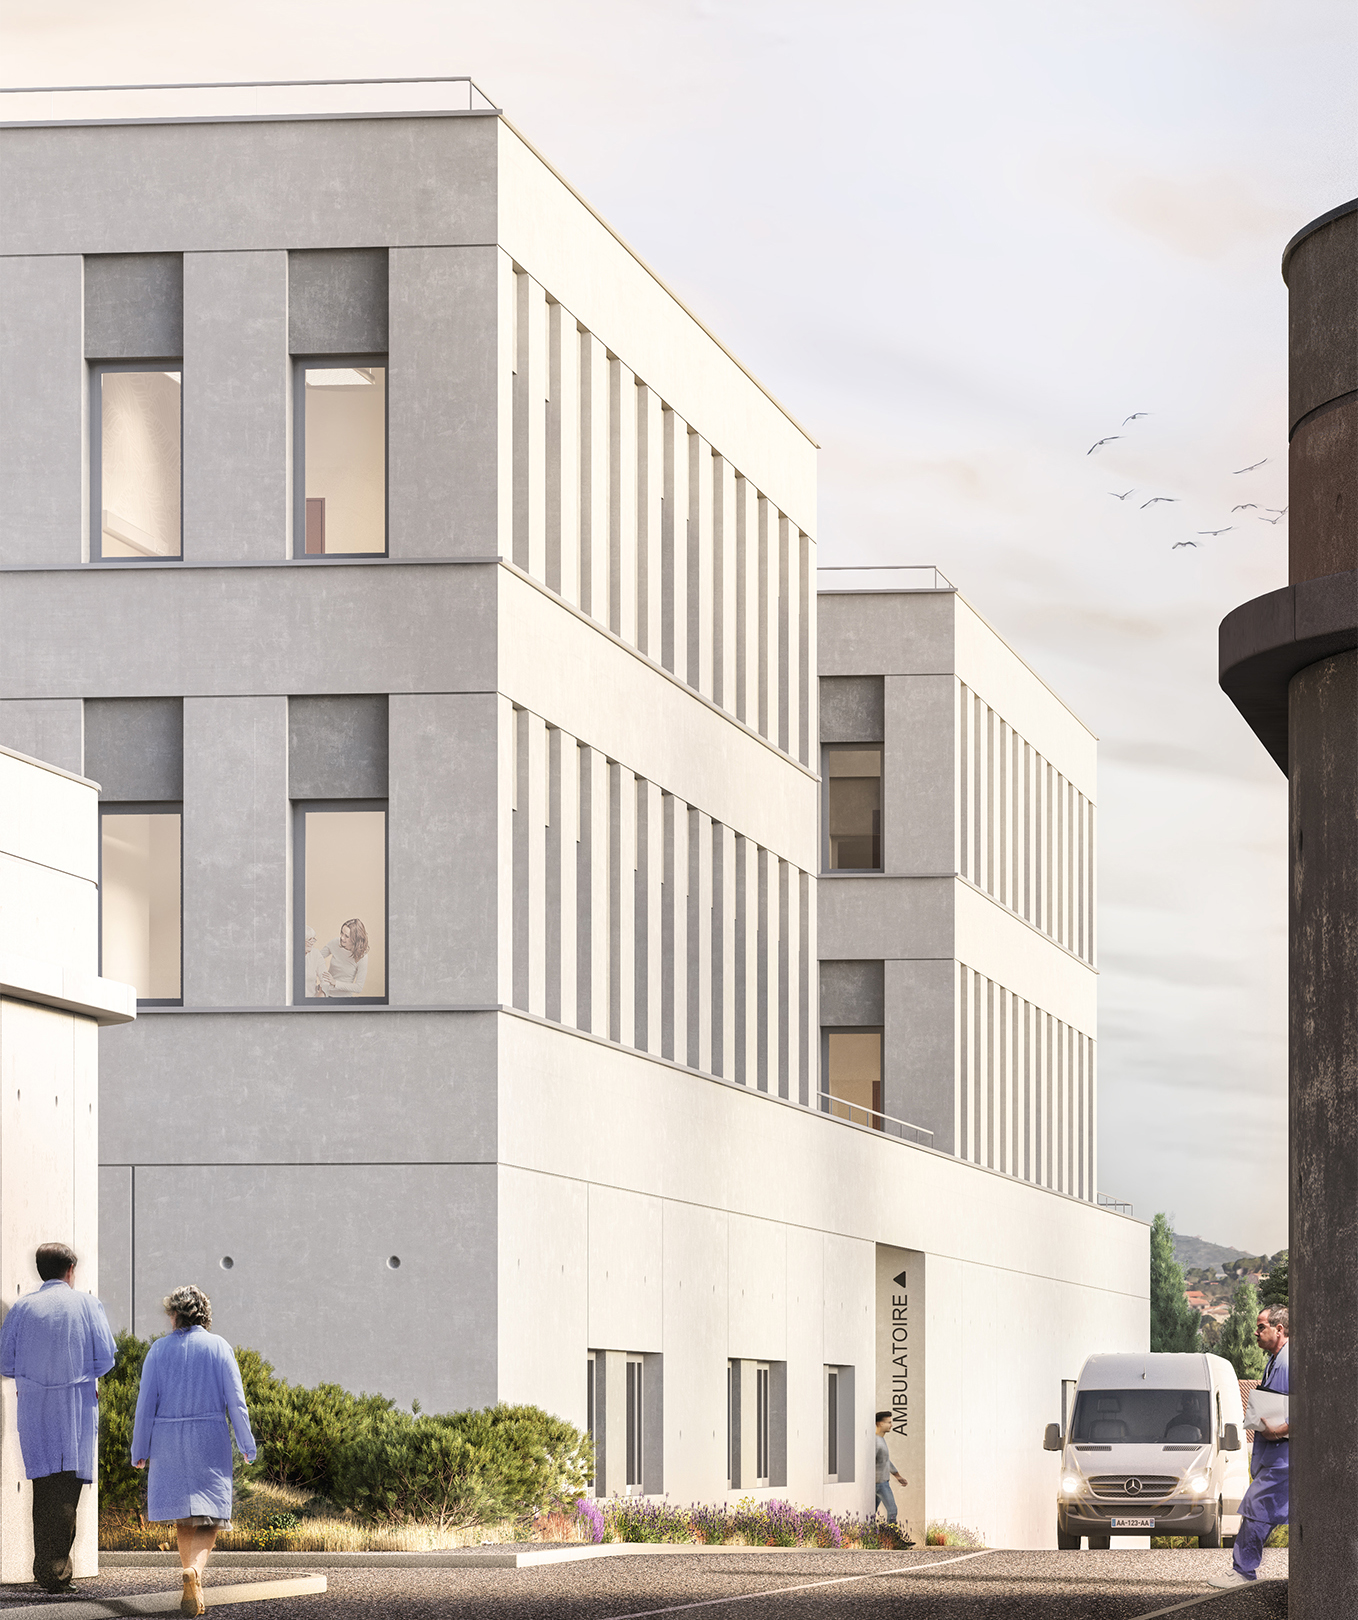
Event Foundation stone of Haliotis 2 project, STEP in Nice
05.15.2025
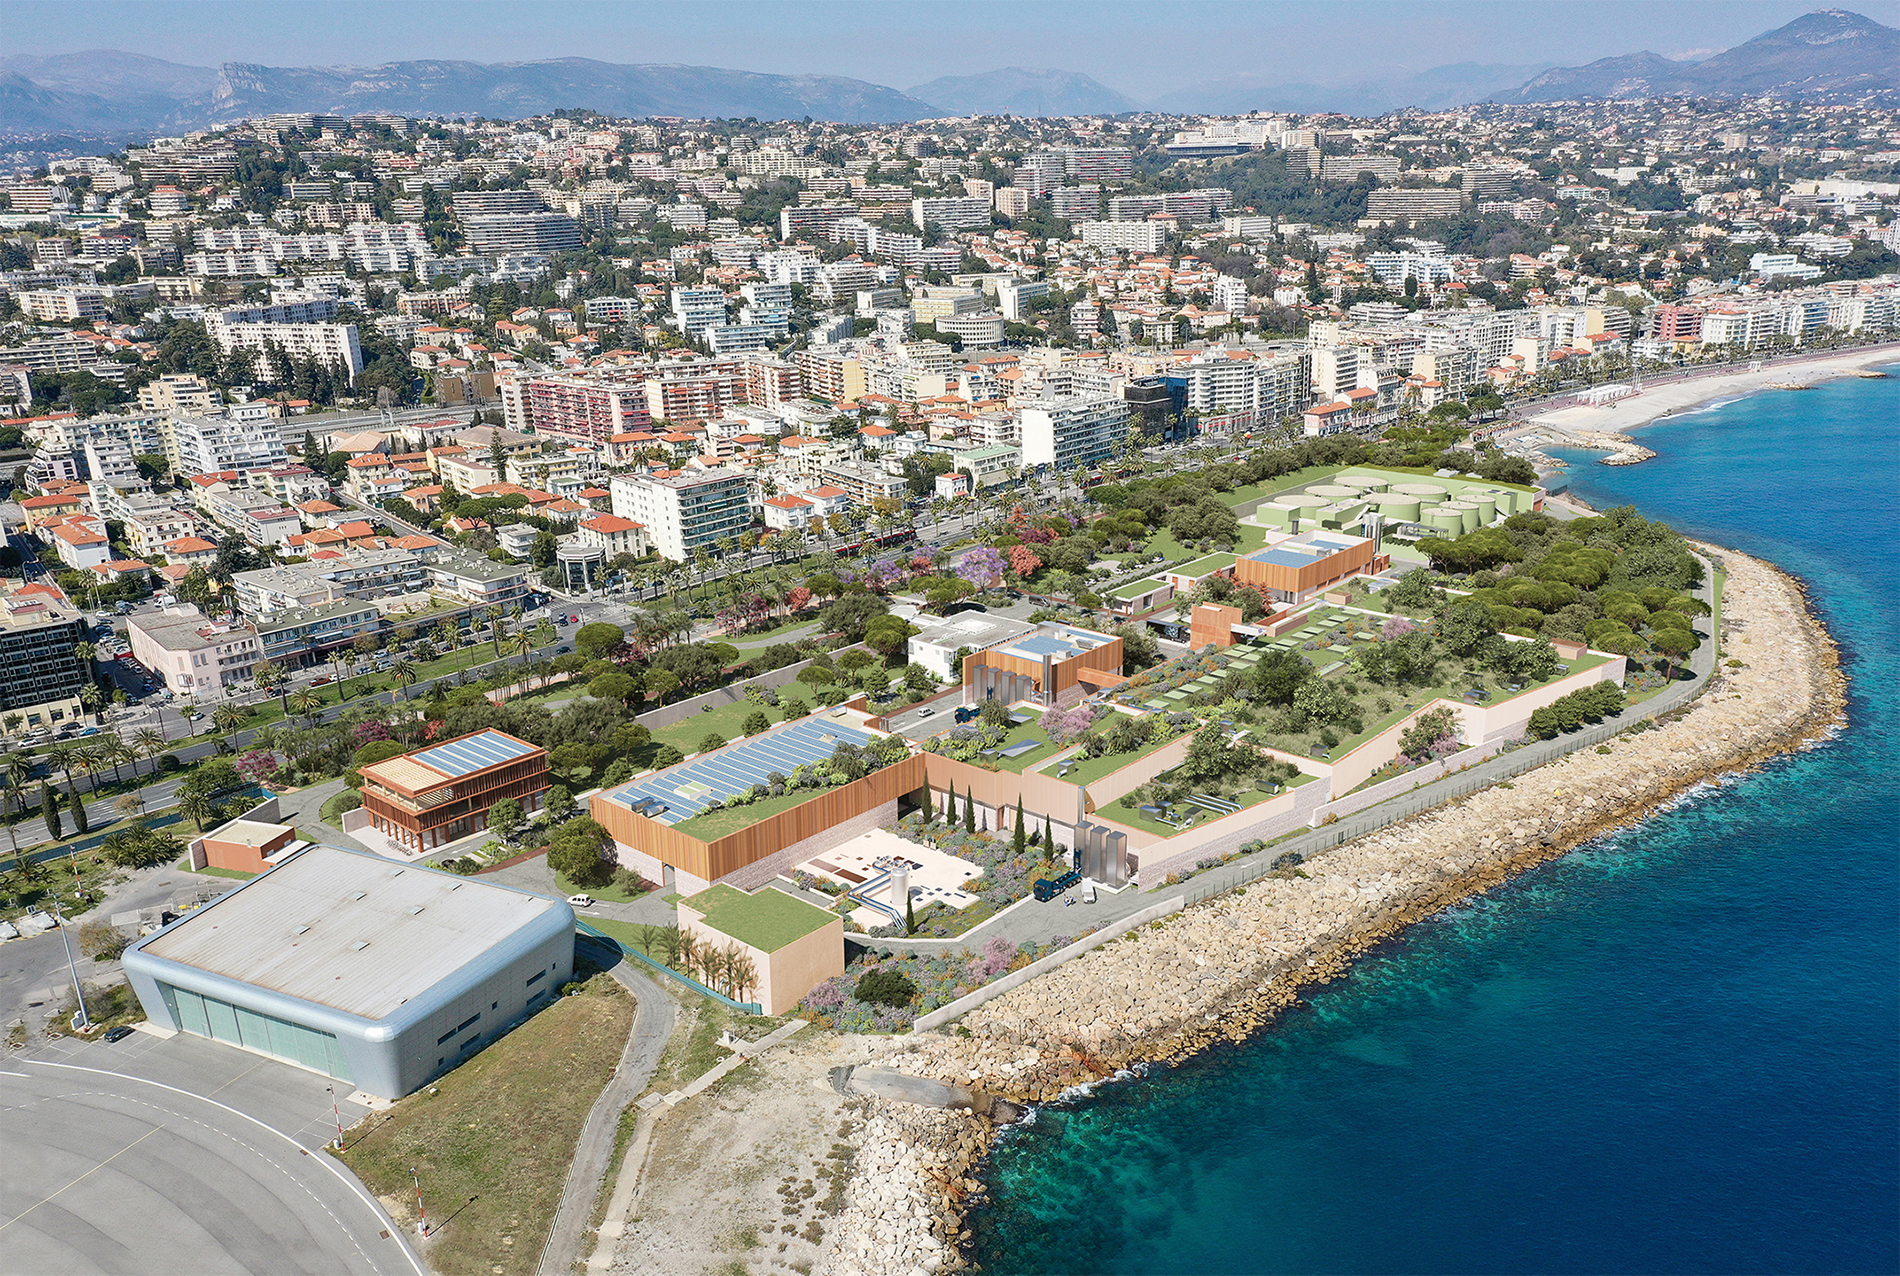
Event Inauguration of the Valence General Hospital’s new technical platform
05.14.2025
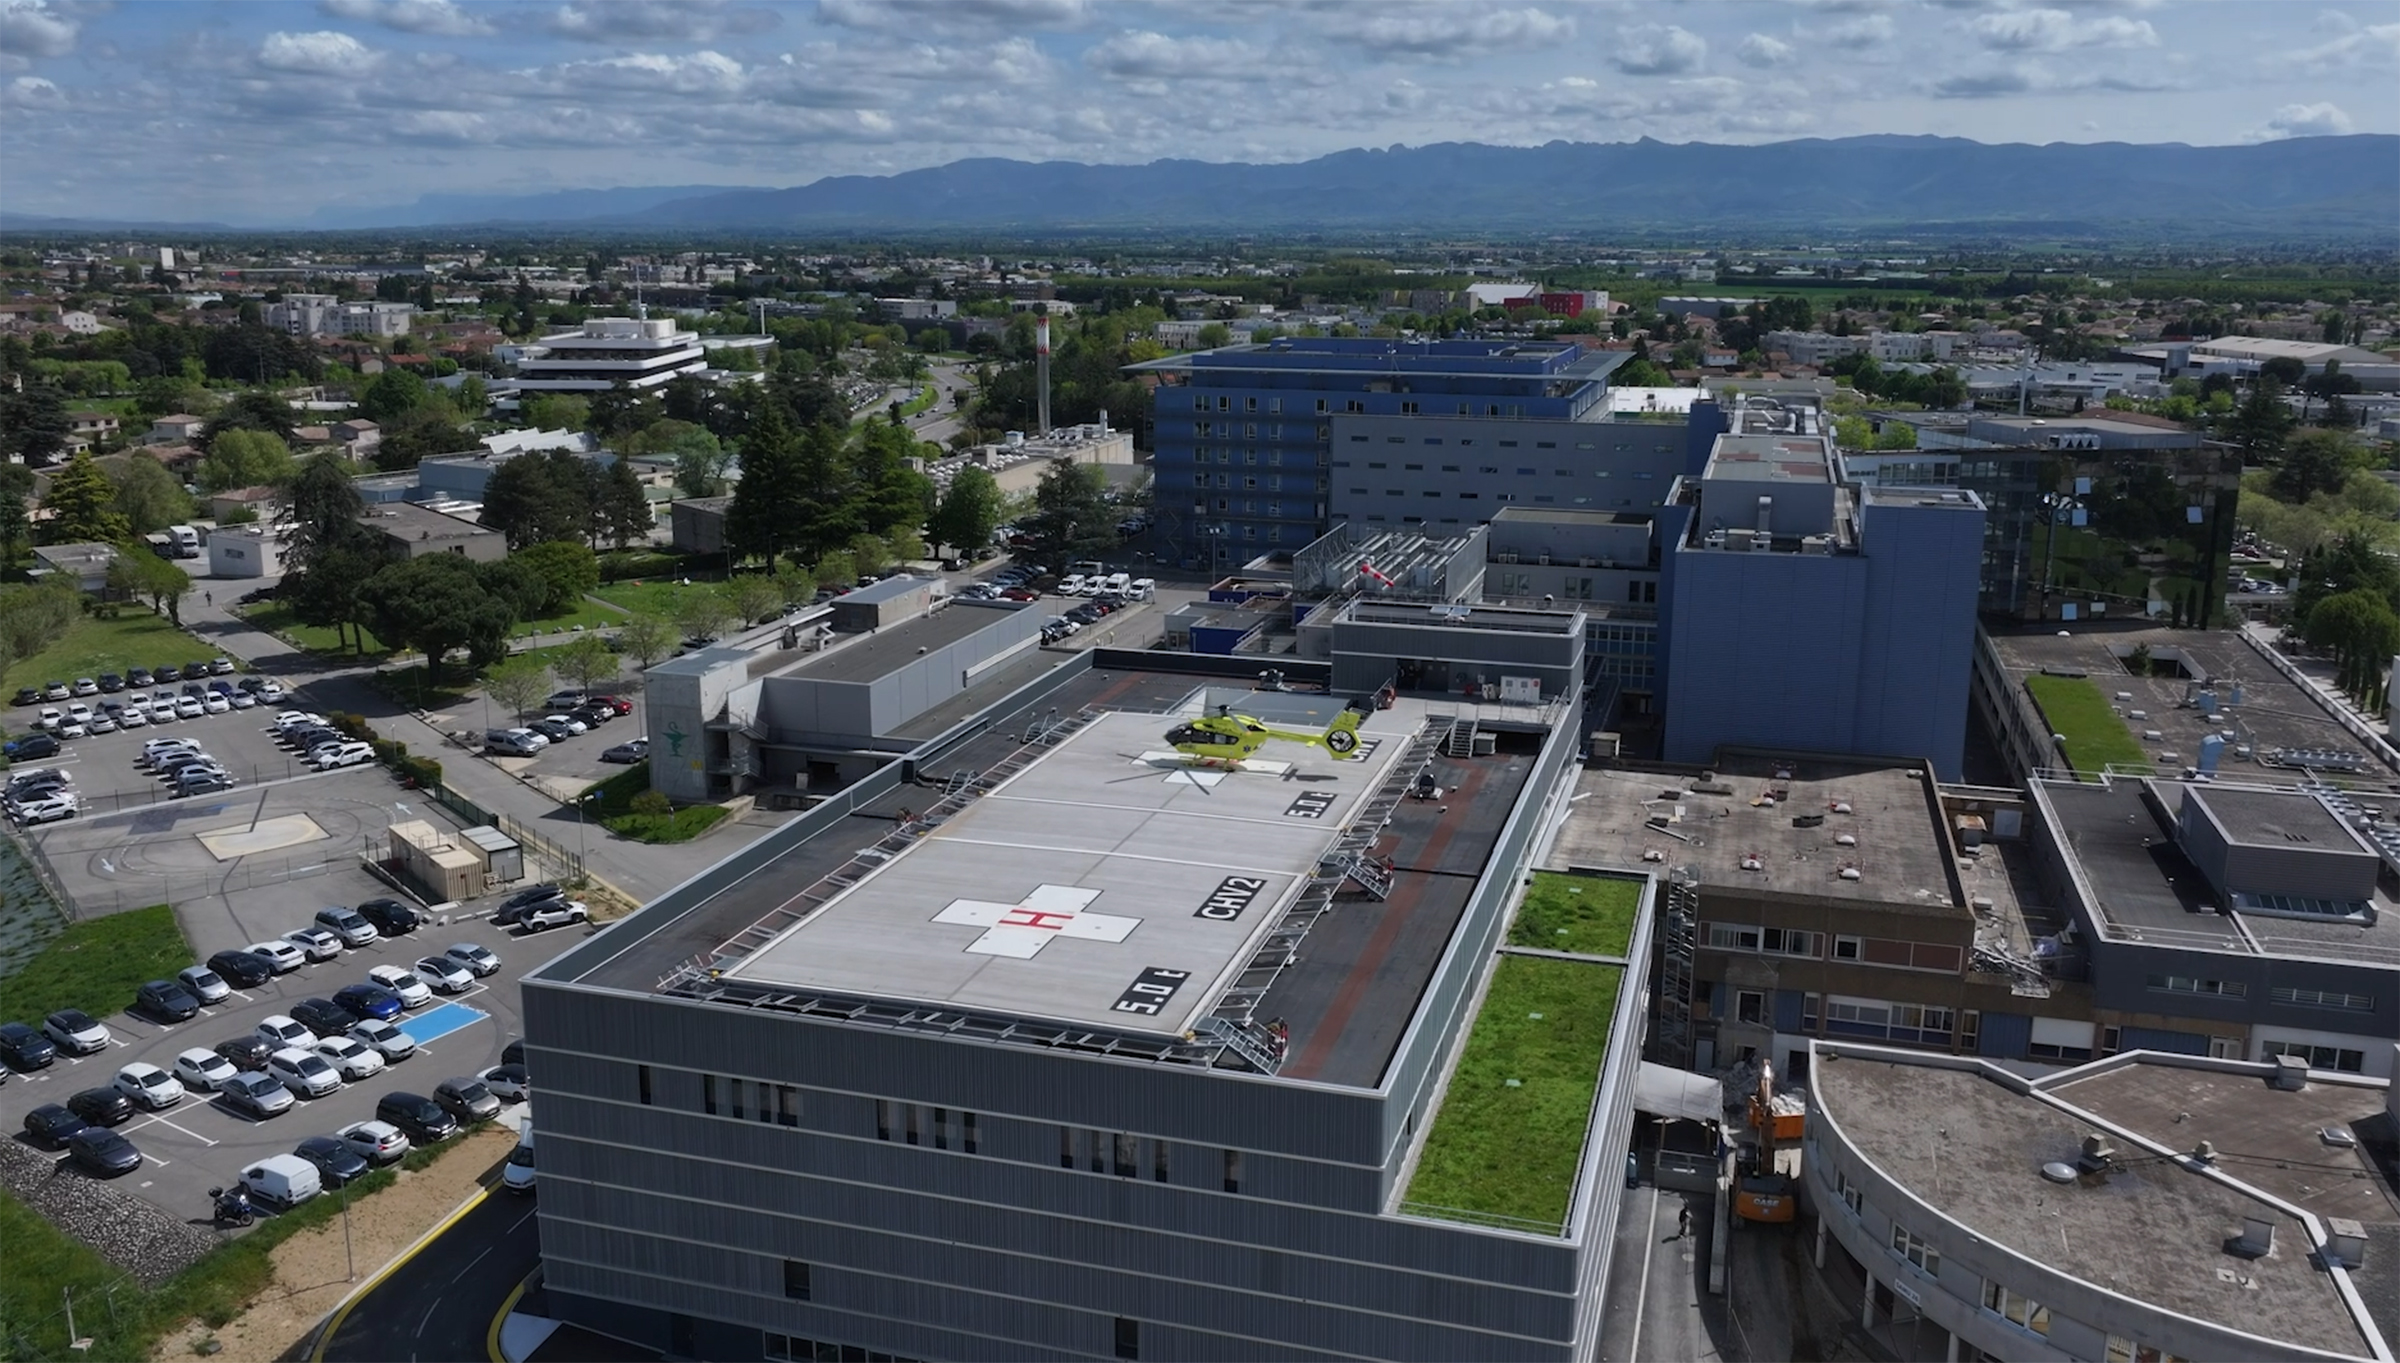
Publication Transforming 20th-century healthcare architecture, the book !
05.06.2025
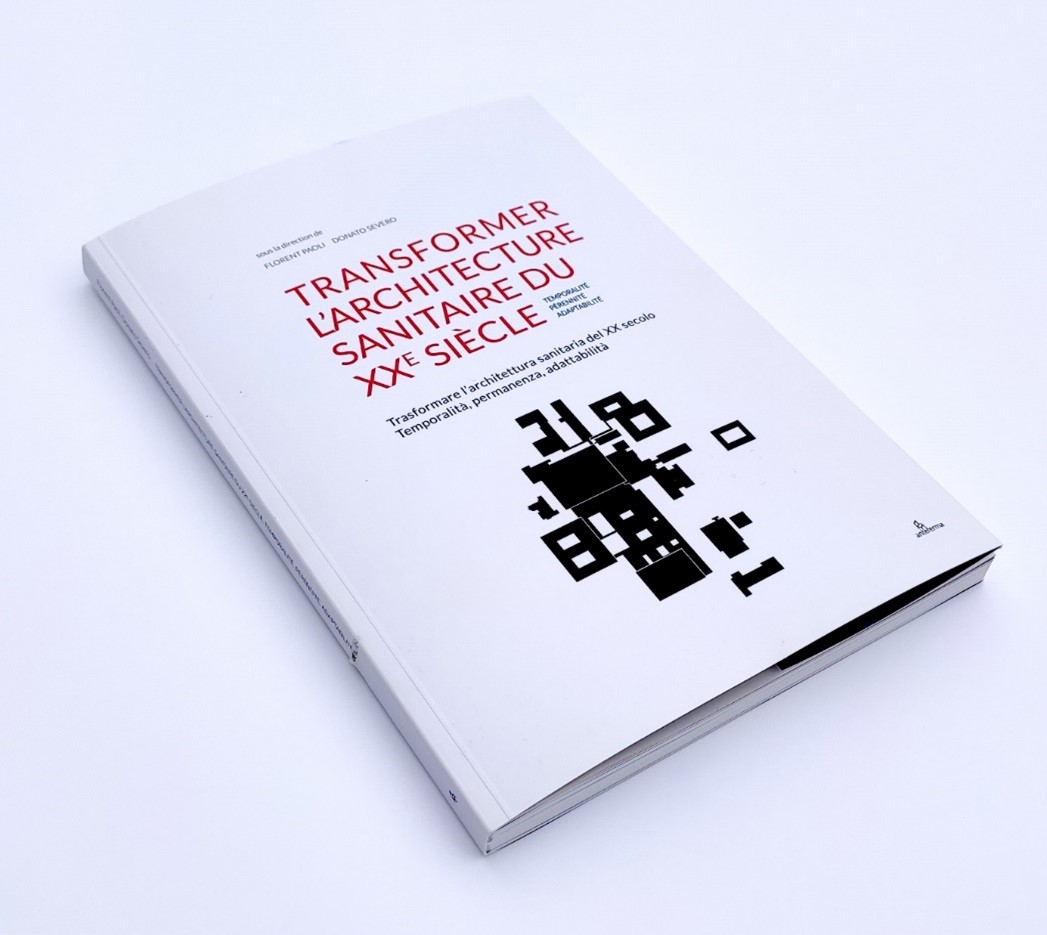
Event BIM World 2025
04.02.2025
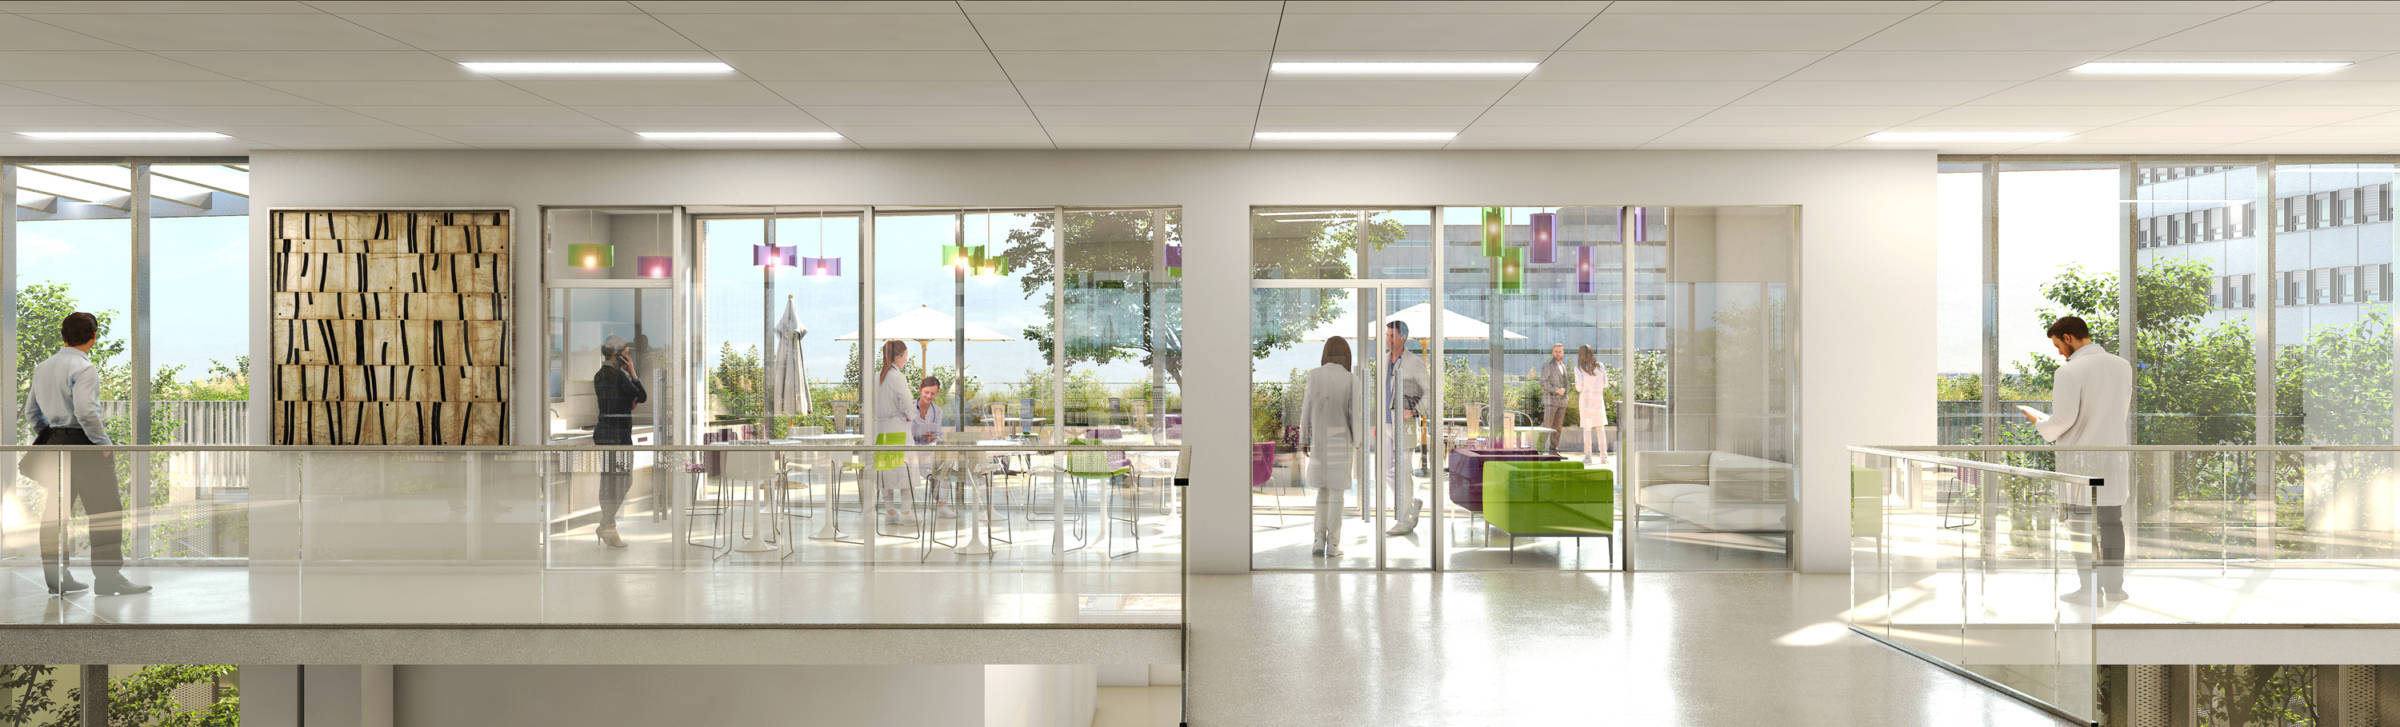
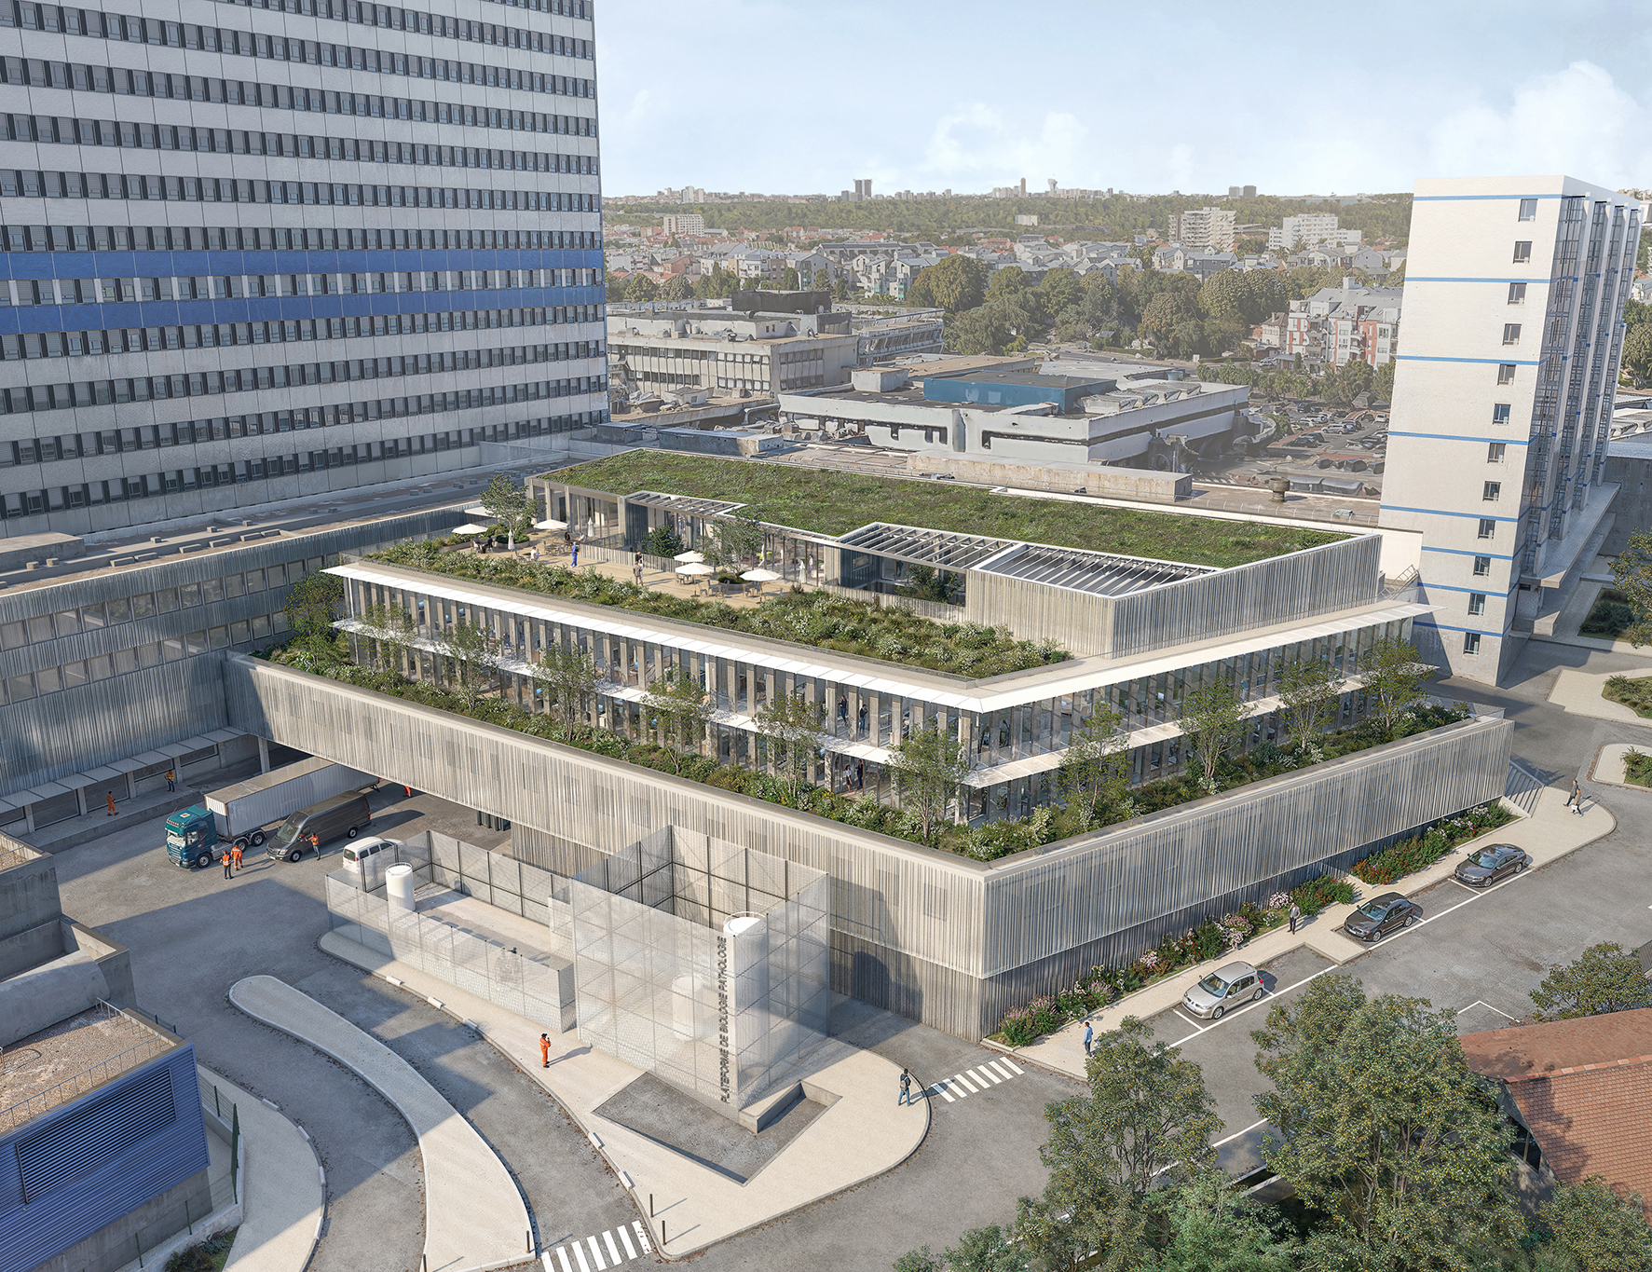
Groupe-6 winner Biology and Pathology Platform, Henri-Mondor University Hospital, Créteil
03.19.2025
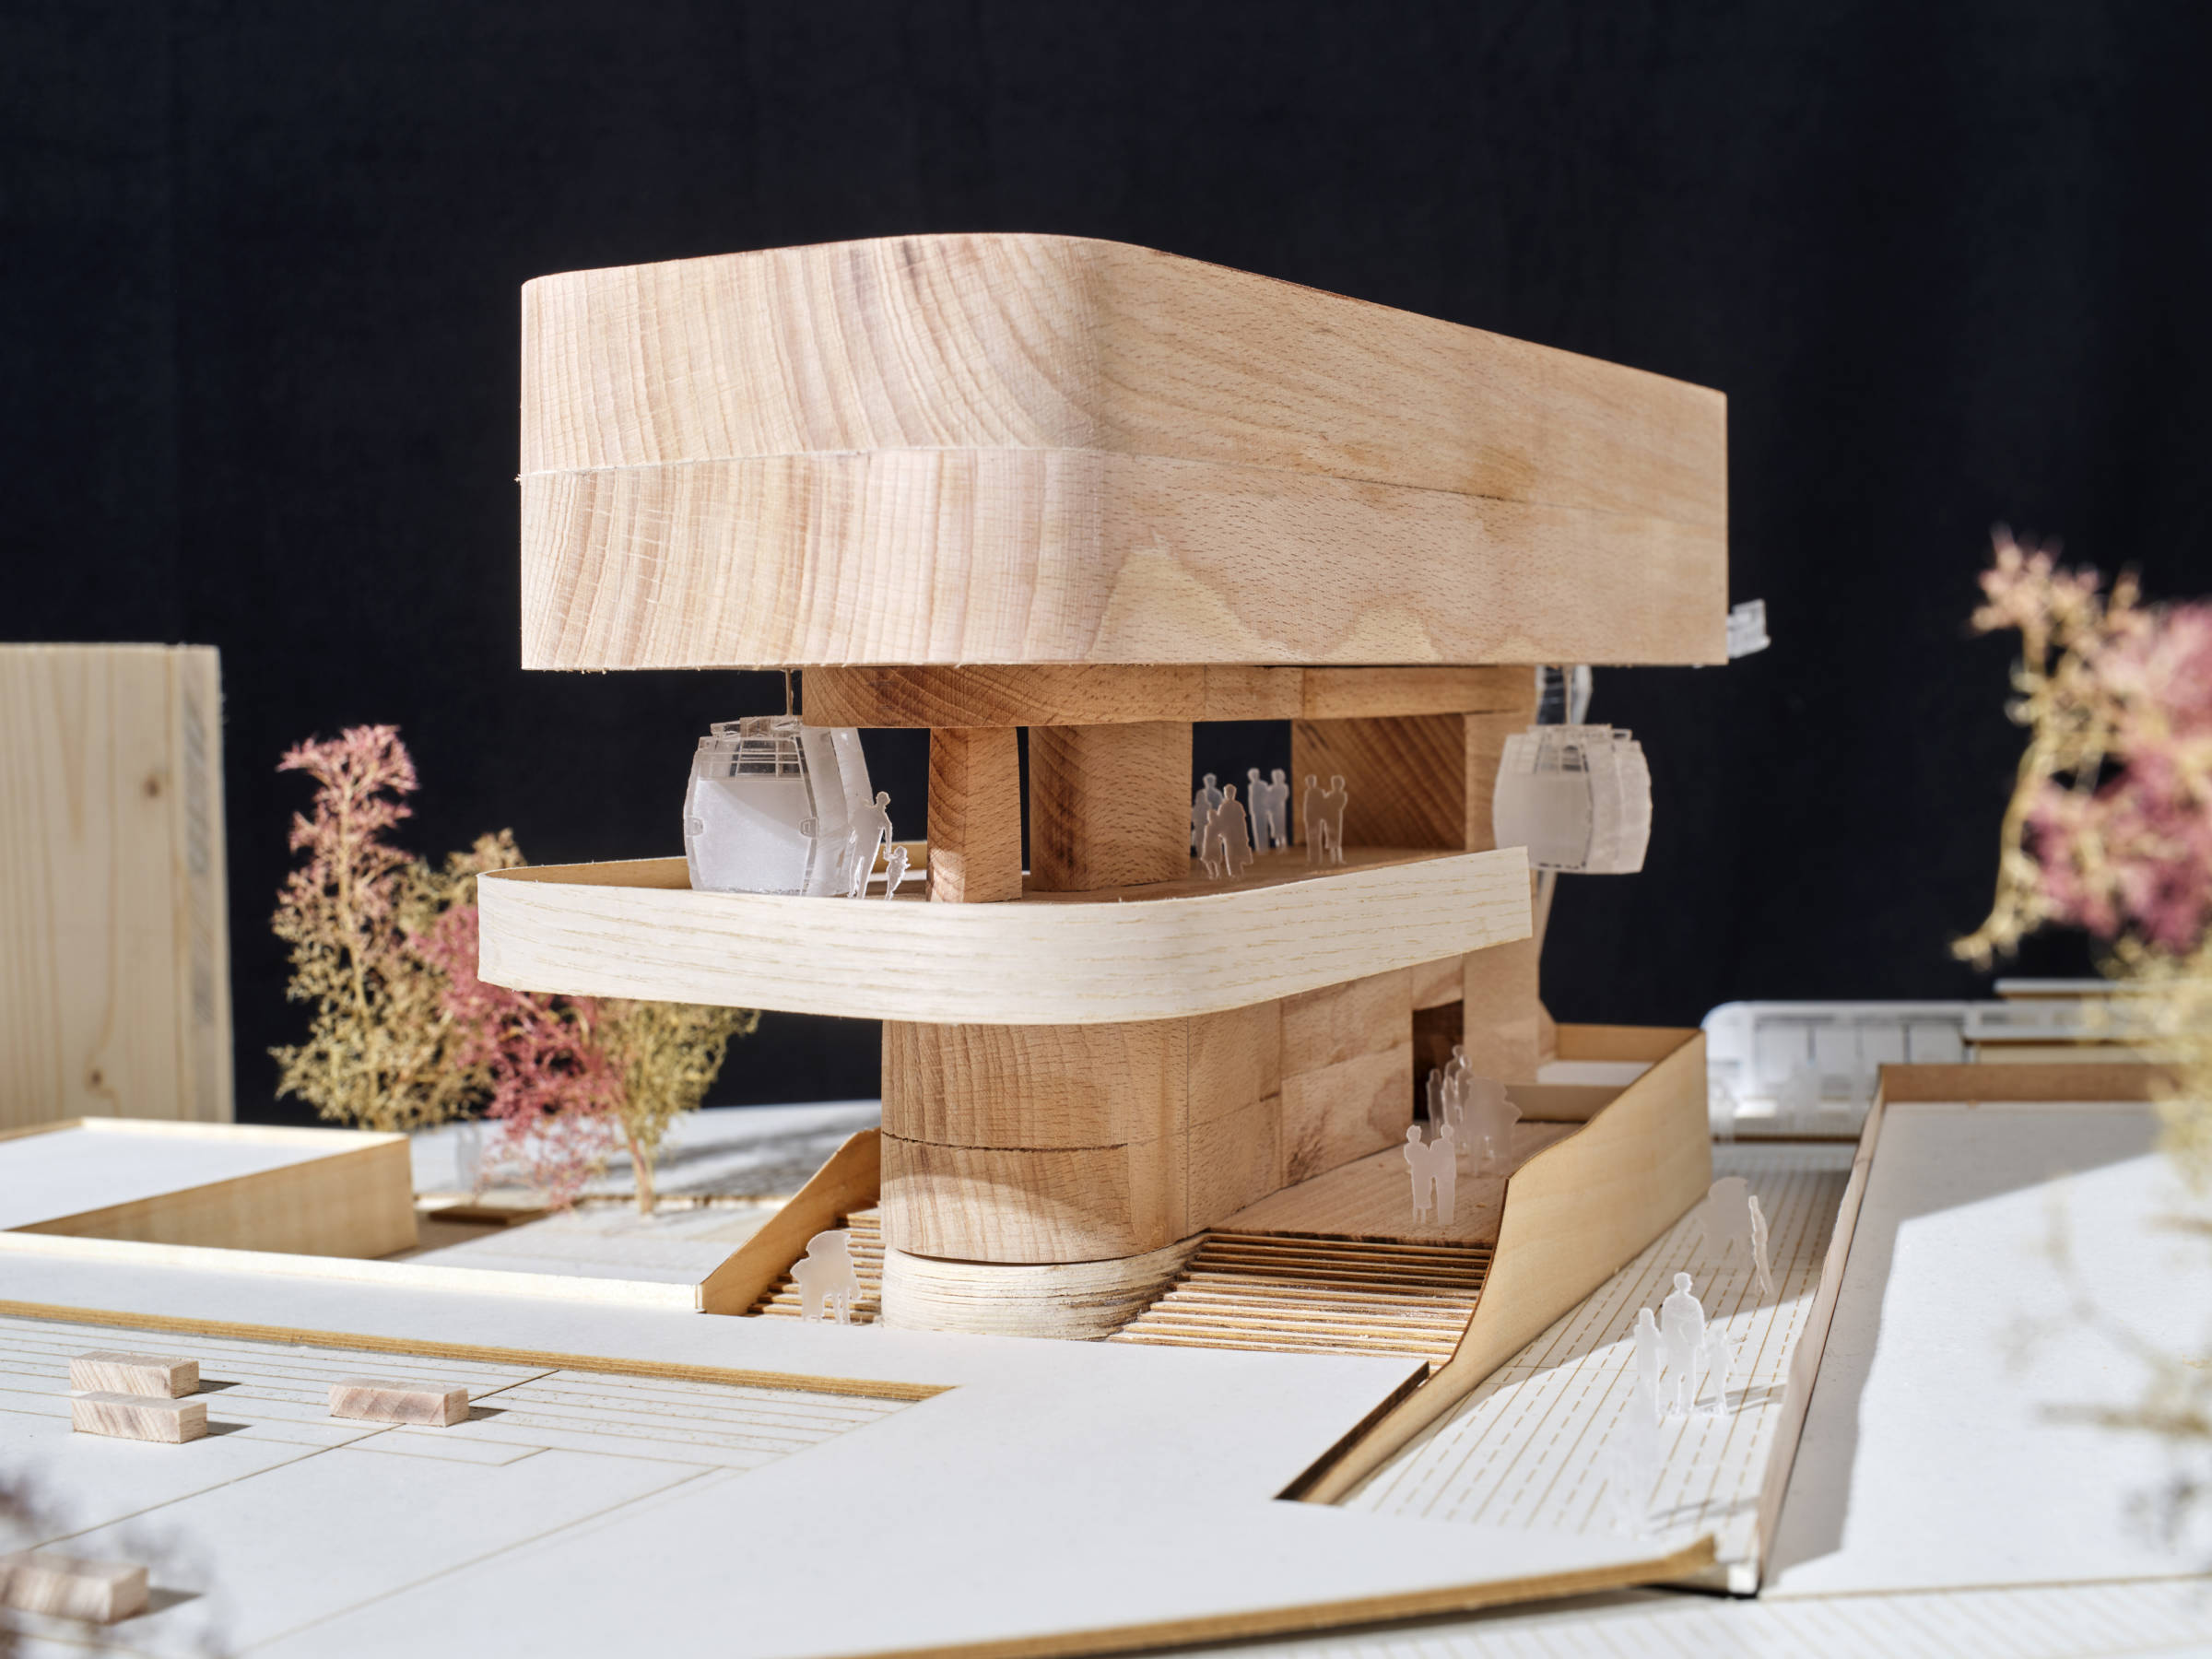
The consultation on the Grenoble cable transport project was completed at the end of March. Construction will begin next year for a delivery in early 2025. The 3.5 km long, strategic axis of this metropolitan infrastructure will offer the inhabitants of the territory an innovative air transport technology, adapted to all the challenges of urban mobility and the environment. Economic and ecological, this line will accompany the development of the metropolis and contribute to support regional development projects.
With a capacity of 1,500 passengers per hour in the future, the Grenoble cable transport line will complete the SMMAG’s overall travel offer in the Grenoble metropolis. Freeing itself from natural obstacles (rivers Isère and Drac) or urban cuts (highways, rail network), its route will have 6 stations including 4 welcoming passengers and 2 techniques at its launch. Developing a common identity across the line, the stations will offer 360° views of the distant landscape. Compact, their distribution by a central dock will allow to limit the impact on the ground, in order to establish itself in constrained grounds and to promote the development of the public space. Above the quay, their technical structure becomes a green roof, with a pleasant view from the surrounding buildings. Metal, wood and plants are combined wisely, in a global design.